*Offers due 5pm 6/16* Exceptional opportunity to own in one of Johnston's most coveted locations! Situated high above the noise and clamor, you'll find this hidden neighborhood minutes from "The Crossing at Smithfield", restaurants, great highway access, a view that can't be beat and so much more! This recently refreshed raised ranch has been lovingly cared for and is ready to meet its new owners. The main level living area is BRIGHT, OPEN and PERFECT for gatherings or quiet nights watching tv. You'll find 3 generous bedrooms with new paint and flooring on the main level perfect for any living situation and an oversized main bath with new seaglass inspired tiles that has more than enough space for the entire family or could be broken up into two separate baths. The lower level has an expansive family room with full bath and utility area ready to take on any project. Back upstairs through the beautiful etched glass slider, step onto a tiled deck and enjoy the show stopping GREEN YARD with sprinklers and stone wall overlooking unbuildable woods where wildlife visitors like deer and bunnies come to greet you daily. As an added backyard bonus, take a soak in the COVERED HOT TUB ANY TIME OF YEAR with your favorite show or movie playing on the TV as you wash the stress of the day away. With more space in the full garage, enclosed carport and outdoor shed, you will never be left wanting for more room ever again. Put your bags down and call this stunning property YOURS today!
Sold for $480,029
$480,029
29 Camille Dr, Johnston, RI 02919
3beds
1,852sqft
Single Family Residence
Built in 1981
7,840 Square Feet Lot
$502,600 Zestimate®
$259/sqft
$3,347 Estimated rent
Home value
$502,600
$447,000 - $568,000
$3,347/mo
Zestimate® history
Owner options
List your home for rent
$3,347/mo
Rent Zestimate®
Find your next renter with Zillow Rental Manager. Plus, with online applications, you can quickly screen prospective tenants – for free.
$3,347/mo
Rent Zestimate®
Refinance and save
$3,039/mo
Est. payment
Refinancing to a lower rate could help reduce your monthly payments and save thousands over the life of the loan.
$3,039/mo
Est. payment
Explore your selling options
Work with a Zillow partner agent
Leverage their expertise and Zillow's premium Showcase listings to get your home seen by more buyers.
Get startedList with your own agent
Get your home in front of millions of buyers by listing it on Zillow.
Learn how to do itSell it yourself
Take full control of how buyers see your home on Zillow by listing For Sale by Owner (FSBO).
List your homeWhat's special
Covered hot tubExpansive family roomOversized main bathTiled deckShow stopping green yard
Zillow last checked:
Listing updated:
Listed by:
Joshua DePalma 401-921-5011,
HomeSmart Professionals
Bought with:
Team Garcia
Keller Williams Leading Edge
Source: StateWide MLS RI,MLS#: 1387441
Facts & features
Interior
Bedrooms & bathrooms
- Bedrooms: 3
- Bathrooms: 2
- Full bathrooms: 2
Bathroom
- Level: Lower
Bathroom
- Level: First
Other
- Level: First
Other
- Level: First
Other
- Level: First
Dining area
- Level: First
Family room
- Level: Lower
Kitchen
- Level: First
Other
- Level: Lower
Living room
- Level: First
Utility room
- Level: Lower
Heating
- Oil, Baseboard
Cooling
- Wall Unit(s)
Appliances
- Included: Tankless Water Heater, Dishwasher, Dryer, Disposal, Microwave, Oven/Range, Washer
Features
- Wall (Dry Wall), Stairs, Plumbing (Copper), Plumbing (Galvanized), Plumbing (Mixed), Plumbing (PVC), Insulation (Ceiling), Ceiling Fan(s)
- Flooring: Ceramic Tile, Laminate, Other
- Basement: Full,Interior and Exterior,Finished,Bath/Stubbed,Family Room,Utility
- Has fireplace: No
- Fireplace features: None
Interior area
- Total structure area: 1,132
- Total interior livable area: 1,852 sqft
- Finished area above ground: 1,132
- Finished area below ground: 720
Property
Parking
- Total spaces: 5
- Parking features: Carport, Garage Door Opener, Integral, Driveway
- Attached garage spaces: 1
- Has carport: Yes
- Has uncovered spaces: Yes
Features
- Spa features: Hot Tub
- Fencing: Fenced
Lot
- Size: 7,840 Square Feet
- Features: Sprinklers, Wooded
Details
- Parcel number: JOHNM0049L126
- Special conditions: Conventional/Market Value
- Other equipment: Hot Tub
Construction
Type & style
- Home type: SingleFamily
- Architectural style: Raised Ranch
- Property subtype: Single Family Residence
Materials
- Dry Wall, Vinyl Siding
- Foundation: Concrete Perimeter
Condition
- New construction: No
- Year built: 1981
Utilities & green energy
- Electric: 100 Amp Service
- Utilities for property: Sewer Connected, Water Connected
Community & HOA
Community
- Features: Near Public Transport, Highway Access, Recreational Facilities, Restaurants, Schools, Near Shopping
- Subdivision: Rainbow Estates
HOA
- Has HOA: No
Location
- Region: Johnston
Financial & listing details
- Price per square foot: $259/sqft
- Tax assessed value: $352,900
- Annual tax amount: $4,409
- Date on market: 6/12/2025
- Inclusions: Homestead
Price history
| Date | Event | Price |
|---|---|---|
| 7/24/2025 | Sold | $480,029+2.4%$259/sqft |
Source:  StateWide MLS RI #1387441 Report a problem StateWide MLS RI #1387441 Report a problem | ||
| 6/17/2025 | Pending sale | $469,000$253/sqft |
Source: StateWide MLS RI #1387441 Report a problem | ||
| 6/12/2025 | Listed for sale | $469,000+311.4%$253/sqft |
Source: StateWide MLS RI #1387441 Report a problem | ||
| 9/28/1993 | Sold | $114,000$62/sqft |
Source: Public Record Report a problem | ||
Public tax history
| Year | Property taxes | Tax assessment |
|---|---|---|
| 2025 | $5,512 +2.1% | $352,900 |
| 2024 | $5,399 +5.9% | $352,900 +60.9% |
| 2023 | $5,097 | $219,300 |
| 2022 | $5,097 | $219,300 |
| 2021 | $5,097 +25% | $219,300 +13.3% |
| 2018 | $4,077 -42.1% | $193,600 |
| 2016 | $7,041 +39.3% | $193,600 +11% |
| 2015 | $5,056 +26% | $174,400 |
| 2014 | $4,011 -20% | $174,400 |
| 2013 | $5,014 +16.2% | $174,400 |
| 2012 | $4,316 -10.2% | $174,400 -13.6% |
| 2010 | $4,805 -4.5% | $201,800 -21.9% |
| 2009 | $5,034 +3.1% | $258,300 |
| 2007 | $4,884 +48.8% | $258,300 +29% |
| 2004 | $3,283 +8.5% | $200,200 +73.9% |
| 2003 | $3,027 | $115,100 |
Find assessor info on the county website
Neighborhood: 02919
Nearby homes
- $469,8003 bd2 ba1.7k sqft31 Camille Dr, Johnston, RI 02919Off Market
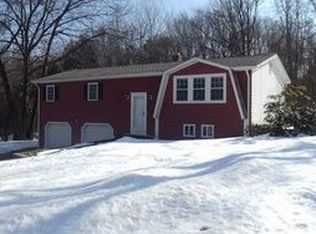
- $452,3003 bd1 ba1.1k sqft28 Buchanan St, Johnston, RI 02919Off Market
- $505,5002 bd1 ba1.1k sqft20 Camille Dr, Johnston, RI 02919Off Market

- $528,5003 bd3 ba1.7k sqft26 Buchanan St, Johnston, RI 02919Off Market
- $493,5003 bd1 ba1.5k sqft30 Buchanan St, Johnston, RI 02919Off Market
- $451,3003 bd2 ba1.5k sqft23 Camille Dr, Johnston, RI 02919Off Market
- $--3 bd1 ba2.2k sqft32 Buchanan St UNIT 1, Johnston, RI 02919Off Market
- $475,0003 bd2 ba2k sqft29 Buchanan St, Johnston, RI 02919Sold
Nearby schools
GreatSchools rating
- NAEarly Childhood CenterGrades: KDistance: 2 mi
- 6/10Nicholas A. Ferri Middle SchoolGrades: 6-8Distance: 2 mi
- 5/10Johnston Senior High SchoolGrades: 9-12Distance: 1.9 mi
Get a cash offer in 3 minutes
Find out how much your home could sell for in as little as 3 minutes with a no-obligation cash offer.
Estimated market value
$502,600
Get a cash offer in 3 minutes
Find out how much your home could sell for in as little as 3 minutes with a no-obligation cash offer.
Estimated market value
$502,600
- Rhode Island
- Providence County
- Johnston
- 02919
- 29 Camille Dr
Nearby cities
Nearby zip codes
Other Johnston Topics
