Skip main navigation
Off market
  • $320,700

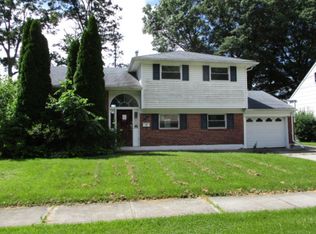
    29 Canterbury Dr, Pennsville, NJ 08070

    5beds
    1,722sqft
    SingleFamily
    Built in 1960
    7,840 Square Feet Lot
    $320,700 Zestimate®
    $186/sqft
    $2,771 Estimated rent

    Home value

    $320,700

    $301,000 - $340,000

    $2,771/mo

    Zestimate® history
    Loading
    Loading...

    Owner options

    List your home for rent

    $2,771/mo

    Rent Zestimate®

    Find your next renter with Zillow Rental Manager. Plus, with online applications, you can quickly screen prospective tenants – for free.

    Learn more

    $2,771/mo

    Rent Zestimate®

    Refinance and save

    $2,433/mo

    Est. payment

    Refinancing to a lower rate could help reduce your monthly payments and save thousands over the life of the loan.

    See today's rates

    $2,433/mo

    Est. payment

    Explore your selling options

    Work with a Zillow partner agent

    Leverage their expertise and Zillow's premium Showcase listings to get your home seen by more buyers.

    Get started

    List with your own agent

    Get your home in front of millions of buyers by listing it on Zillow.

    Learn how to do it

    Sell it yourself

    Take full control of how buyers see your home on Zillow by listing For Sale by Owner (FSBO).

    List your home

    What's special

    Welcome home to this spacious split level home with tons of space! All the major updates have been done for you! Roof is only 2 1/2 years young, Gas Hot Water Heater only 2 1/2 years young! Natural Gas HVAC and Central Air only 2 1/2 year YOUNG! Electrical system has been upgraded to 200 AMP service. This home is ready for you to MOVE IN and unpack! As you enter the home you have two main level bedrooms. First is bedroom 2 with a walk in closet and wonderful light from the wall of upper windows. There is a full bath and small office space on the way to the master bedroom that has a slider onto the lower deck off of the back of the house. The master bedroom also boasts of tons of natural light with two skylights and windows in addition to the sliding glass door. There is a hallway to the inside access to the garage that has two extra large closets for more storage. Back into the foyer you go up the open staircase into the open living and dining area that Valley Park is known best for. Large windows on both the front and rear of the house allow tons of sun light to flood this space! The kitchen has been COMPLETELY RENOVATED with beautiful custom ceiling-high cabinets to maximize the space and two sinks, Corian countertops and stainless steel appliances complete this beautiful culinary space fit for any gourmet chef. Up a few more steps you will find another full spacious bathroom and THREE more bedrooms. Hardwood floors throughout allow you to decorate with throw rugs or keep the allergens out completely! Outside you will find beautifully landscaped flower gardens and tons of entertaining space out back. There is a private patio for intimate dinners, a deck right off of the kitchen with sliding door access, and a lower deck that wraps around to the side behind the garage GREAT FOR ENTERTAINING. Electric has been updated throughout the house with outside electrical also. One car garage and shed out back give you tons of storage and workspace for tinkering. This is a Valley Park home that is a MUST see! Best deal in the neighborhood! No flood insurance needed for this home and it backs up to the field for ultimate privacy. Schedule your tour today!! This one won't last long!!

    This property is not currently displayed as for sale or rent on Zillow. This may be different from what's on other websites or public sources.
    Facts & features

    Interior

    Bedrooms & bathrooms
    • Bedrooms: 5
    • Bathrooms: 2
    • Full bathrooms: 2
    Heating
    • Forced air
    Cooling
    • Central
    Appliances
    • Included: Dishwasher, Garbage disposal, Refrigerator
    Features
    • Ceiling Fan(s), Pantry, Walk-In Closet(s), Skylight(s), Wood Floors, Entry Level Bedroom, Formal/Separate Dining Room, Upgraded Countertops, Floor Plan - Traditional, Kitchen - Galley, Stall Shower, Tub Shower
    • Flooring: Hardwood
    Interior area
    • Total interior livable area: 1,722 sqft
    • Finished area below ground: 0

    Property

    Parking
    • Total spaces: 5
    • Parking features: Garage - Attached
    Features
    • Exterior features: Wood
    Lot
    • Size: 7,840 Square Feet
    Details
    • Parcel number: 0904110000000005
    • Special conditions: Standard

    Construction

    Type & style
    • Home type: SingleFamily
    Condition
    • Year built: 1960

    Community & HOA

    Location
    • Region: Pennsville
    • Municipality: PENNSVILLE TWP

    Financial & listing details

    • Price per square foot: $186/sqft
    • Tax assessed value: $157,400
    • Annual tax amount: $8,024

    Price history

    DateEventPrice
    11/2/2020Sold$191,500+0.8%$111/sqft
    Source: Public Record Report a problem
    7/22/2020Pending sale$189,900$110/sqft
    Source: RE/MAX Preferred-Mullica Hill #NJSA138624 Report a problem
    7/19/2020Listed for sale$189,900$110/sqft
    Source: RE/MAX Preferred-Mullica Hill #NJSA138624 Report a problem
    7/19/2020Pending sale$189,900$110/sqft
    Source: RE/MAX Preferred-Mullica Hill #NJSA138624 Report a problem
    7/14/2020Listed for sale$189,900$110/sqft
    Source: RE/MAX Preferred-Mullica Hill #NJSA138624 Report a problem

    Public tax history

    YearProperty taxesTax assessment
    2025$8,024 $157,400
    2024$8,024 +3.9%$157,400
    2023$7,725 +6.2%$157,400
    2022$7,277 +3.1%$157,400
    2021$7,056 +5.2%$157,400
    2020$6,707 +3.7%$157,400
    2019$6,466 $157,400
    2018$6,466 +3.7%$157,400
    2017$6,238 +13.9%$157,400
    2016$5,478 +2.7%$157,400
    2015$5,331 +0.7%$157,400
    2014$5,297 +3%$157,400
    2013$5,144 +5.6%$157,400
    2012$4,873 +1.7%$157,400
    2011$4,793 +4.7%$157,400
    2010$4,576 +2.3%$157,400 +53.7%
    2009$4,475 $102,400
    2008-- $102,400
    2007-- $102,400
    2006-- $102,400
    2005-- $102,400
    2004-- $102,400
    2003-- $102,400
    2002-- $102,400
    2001-- $102,400
    Find assessor info on the county website

    Neighborhood: 08070

    Nearby schools

    GreatSchools rating
    Schools provided by the listing agent
    • Elementary: VALLEY PARK E.S.
    • Middle: PENNSVILLE M.S.
    • High: PENNSVILLE MEMORIAL H.S.
    • District: PENNSVILLE TOWNSHIP PUBLIC SCHOOLS

    Source: The MLS. This data may not be complete. We recommend contacting the local school district to confirm school assignments for this home.

    Get a cash offer in 3 minutes
    Find out how much your home could sell for in as little as 3 minutes with a no-obligation cash offer.
    Estimated market value
    $320,700
    Get a cash offer in 3 minutes
    Find out how much your home could sell for in as little as 3 minutes with a no-obligation cash offer.
    Estimated market value
    $320,700