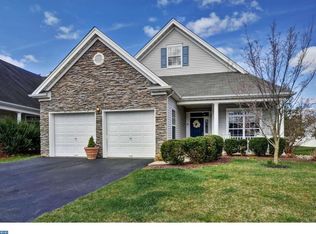
****BEST OFFER BY FRIDAY 6/5 AT 7:00PM******Don't miss this Immaculate, Light-Filled Popular Deerfield Model Home in the Premier Active Adult 55+ Village Grande Community. This Wonderful Single Level Ranch Home features 2 Bedrooms, 2 Full Baths plus an Office. You will be greeted by a Hardwood Entry and Walkway plus Neutral Carpeting flowing through the Living Room and Dining Room with Crown Moldings. The Kitchen with Newer Flooring, a Granite Island, a Huge Walk-in Pantry and Stainless Steel Appliances opens to the Breakfast Room and the Family Room with French Doors to the Patio. The Generous Master Bedroom with Tray Ceiling boasts 2 Walk-in Closets and an en-suite Bath with 2 Sinks, a Soaking Tub and Stall Shower. Situated in a Private Location Backing Trees, this well priced home will please most buyers. Enjoy the Lifestyle of the Community with a Clubhouse, Indoor and Outdoor Pools, Tennis, Pickleball, Bocci, Billiards, Game and Meeting Rooms, Exercise Room and more. All this so close to the Commuter Train and Princeton.
Pending
$559,900
29 Cardinalflower Ln, West Windsor, NJ 08550
2beds
1,976sqft
Single Family Residence
Built in 1999
5,663 Square Feet Lot
$572,700 Zestimate®
$283/sqft
$364/mo HOA
What's special
Kitchen with newer flooringBreakfast roomPrivate location backing treesHardwood entry and walkwayGranite islandStainless steel appliancesHuge walk-in pantry
- 42 days |
- 112 |
- 1 |
Likely to sell faster than
Zillow last checked:
Listing updated:
Listed by:
Joan Eisenberg 609-306-1999,
RE/MAX Preferred Professional-Hillsborough
Source: Bright MLS,MLS#: NJME2076188
Facts & features
Interior
Bedrooms & bathrooms
- Bedrooms: 2
- Bathrooms: 2
- Full bathrooms: 2
- Main level bathrooms: 2
- Main level bedrooms: 2
Rooms
- Room types: Living Room, Dining Room, Primary Bedroom, Bedroom 2, Kitchen, Family Room, Breakfast Room, Office
Primary bedroom
- Level: Main
- Area: 234 Square Feet
- Dimensions: 13 X 18
Bedroom 2
- Level: Main
- Area: 154 Square Feet
- Dimensions: 11 X 14
Breakfast room
- Level: Main
- Area: 136 Square Feet
- Dimensions: 8 X 17
Dining room
- Level: Main
- Area: 187 Square Feet
- Dimensions: 11 X 17
Family room
- Level: Main
- Area: 260 Square Feet
- Dimensions: 13 X 20
Kitchen
- Level: Main
- Area: 153 Square Feet
- Dimensions: 9 X 17
Living room
- Level: Main
- Area: 187 Square Feet
- Dimensions: 11 X 17
Office
- Level: Main
- Area: 110 Square Feet
- Dimensions: 10 X 11
Heating
- Forced Air, Natural Gas
Cooling
- Central Air, Natural Gas
Appliances
- Included: Dishwasher, Disposal, Dryer, Microwave, Refrigerator, Cooktop, Washer, Gas Water Heater
Features
- Bathroom - Stall Shower, Soaking Tub, Combination Dining/Living, Crown Molding, Entry Level Bedroom, Family Room Off Kitchen, Open Floorplan, Kitchen Island
- Flooring: Carpet, Wood
- Windows: Window Treatments
- Has basement: No
- Has fireplace: No
Interior area
- Total structure area: 1,976
- Total interior livable area: 1,976 sqft
- Finished area above ground: 1,976
- Finished area below ground: 0
Property
Parking
- Total spaces: 4
- Parking features: Garage Faces Front, Attached, Driveway
- Attached garage spaces: 2
- Uncovered spaces: 2
Accessibility
- Accessibility features: None
Features
- Levels: One
- Stories: 1
- Exterior features: Street Lights, Sidewalks
- Pool features: Community
- Spa features: Community
Lot
- Size: 5,663 Square Feet
Details
- Additional structures: Above Grade, Below Grade
- Parcel number: 130003500101 08
- Zoning: PRRC
- Special conditions: Standard
Construction
Type & style
- Home type: SingleFamily
- Architectural style: Ranch/Rambler
- Property subtype: Single Family Residence
Materials
- Frame
- Foundation: Slab
Condition
- New construction: No
- Year built: 1999
Details
- Builder model: Deerfield
Utilities & green energy
- Sewer: Public Sewer
- Water: Public
- Utilities for property: Underground Utilities
Community & HOA
Community
- Features: Pool
- Security: Fire Sprinkler System
- Senior community: Yes
- Subdivision: Vlg Grande At Bear
HOA
- Has HOA: Yes
- Amenities included: Billiard Room, Clubhouse, Common Grounds, Fitness Center, Game Room, Gated, Jogging Path, Meeting Room, Pool, Tennis Court(s)
- Services included: Common Area Maintenance, Maintenance Grounds, Management, Security, Snow Removal, Trash
- HOA fee: $364 monthly
- HOA name: VILLAGE GRANDE HOA
Location
- Region: West Windsor
- Municipality: WEST WINDSOR TWP
Financial & listing details
- Price per square foot: $283/sqft
- Tax assessed value: $260,900
- Annual tax amount: $8,249
- Date on market: 5/29/2026
- Listing agreement: Exclusive Right To Sell
- Listing terms: Cash,Conventional
- Inclusions: Asher, Dryer, Refrigerator, window Treatments And Lighting As Exist
- Ownership: Fee Simple
Estimated market value
$572,700
$544,000 - $601,000
$3,431/mo
Price history
| Date | Event | Price |
|---|---|---|
| 6/15/2026 | Pending sale | $559,900$283/sqft |
Source: | ||
| 6/6/2026 | Contingent | $559,900$283/sqft |
Source: | ||
| 5/29/2026 | Listed for sale | $559,900+180%$283/sqft |
Source: | ||
| 6/4/1999 | Sold | $200,000$101/sqft |
Source: Public Record Report a problem | ||
Public tax history
| Year | Property taxes | Tax assessment |
|---|---|---|
| 2025 | $7,997 | $260,900 |
| 2024 | $7,997 +6.9% | $260,900 |
| 2023 | $7,478 +3.8% | $260,900 |
| 2022 | $7,201 -1.6% | $260,900 |
| 2021 | $7,316 +1.2% | $260,900 |
| 2020 | $7,232 +0.9% | $260,900 |
| 2019 | $7,164 +5.9% | $260,900 |
| 2018 | $6,766 +2.3% | $260,900 |
| 2017 | $6,614 +2.5% | $260,900 |
| 2016 | $6,455 +1.2% | $260,900 |
| 2015 | $6,377 +2.2% | $260,900 |
| 2014 | $6,239 +1.1% | $260,900 |
| 2013 | $6,171 | $260,900 |
Find assessor info on the county website
Monthly payment
Est. payment$--/mo
Payment breakdown
Explore the cost of this home by adjusting the details. Changes won't be saved.All calculations are estimates and provided by Zillow, Inc. for informational purposes only. Actual amounts may vary.
HOA fees may include property taxes on listings classified as Co-Ops. Contact the listing agent and/or owner for fee details.
Mortgage interest rates are dependent on a number of factors, including credit score, down payment, and repayment length. Interest rate data provided by Zillow Group Marketplace, Inc. as of 1/1/1970 from various mortgage lenders with which we have lead or other similar arrangements; the Estimated Payment is an average of those rates.
See how much you could borrow to make a competitive offer.
Climate risks
Neighborhood: Princeton Junction
Nearby schools
GreatSchools rating
- 8/10Village SchoolGrades: 4-5Distance: 0.5 mi
- 8/10Thomas R Grover Middle SchoolGrades: 6-8Distance: 0.2 mi
- 8/10West Windsor-Plains High School SouthGrades: 9-12Distance: 2.9 mi
Schools provided by the listing agent
- District: West Windsor-plainsboro Regional
Source: Bright MLS. This data may not be complete. We recommend contacting the local school district to confirm school assignments for this home.
A local agent can set up tours, give advice and negotiate with sellers.
- New Jersey
- Mercer County
- West Windsor Township
- 08550
- Princeton Junction
- 29 Cardinalflower Ln
Nearby cities
Nearby neighborhoods
Nearby zip codes
Other West Windsor Township Topics
- Apartments for Rent in 08550
- Houses for Sale in 08550
- Houses for Rent in 08550
- 08550 Real Estate
- West Windsor Township Condos
- Houses for Sale in West Windsor Township
- Newest Listings in West Windsor Township
- West Windsor Township Home Values
- West Windsor Township Real Estate Agents
- West Windsor Township Refinance
- West Windsor Township Mortgage Rates