If you've been searching for a meticulously maintained home where every detail has been handled, look no further. This stunning raised ranch offers a seamless "just move in" experience. The main level welcomes you with a soaring tray ceiling, a cozy gas fireplace, and gleaming oak hardwoods. At the heart of the home, the chef's kitchen shines with custom maple cabinetry and a massive island featuring a 5-burner cooktop. Convenience is key here: the main-floor laundry means no lugging baskets up and down stairs. Retreat to the primary suite featuring a private ensuite and walk-in closet, or head to the lower level for a spacious family room and dedicated office. From the state-of-the-art security and central vac to the car accessory station and generator hookup, this home is engineered for easy living. Too many custom options to list, you will have to see for yourself. Schedule your tour today! **PROFESSIONAL PHOTOS TO COME** **HOME IS NOT IN FLOOD ZONE**
Sold for $425,000
$425,000
29 Carey Lane, Norwich, CT 06360
2beds
1,312sqft
Single Family Residence
Built in 2006
0.4 Acres Lot
$434,100 Zestimate®
$324/sqft
$2,318 Estimated rent
Home value
$434,100
$391,000 - $482,000
$2,318/mo
Zestimate® history
Owner options
List your home for rent
$2,318/mo
Rent Zestimate®
Find your next renter with Zillow Rental Manager. Plus, with online applications, you can quickly screen prospective tenants – for free.
$2,318/mo
Rent Zestimate®
Refinance and save
$3,049/mo
Est. payment
Refinancing to a lower rate could help reduce your monthly payments and save thousands over the life of the loan.
$3,049/mo
Est. payment
Explore your selling options
Work with a Zillow partner agent
Leverage their expertise and Zillow's premium Showcase listings to get your home seen by more buyers.
Get startedList with your own agent
Get your home in front of millions of buyers by listing it on Zillow.
Learn how to do itSell it yourself
Take full control of how buyers see your home on Zillow by listing For Sale by Owner (FSBO).
List your homeWhat's special
Zillow last checked:
Listing updated:
Listed by:
Alexcia Merritt (860)230-8470,
RE/MAX Bell Park Realty 860-774-7600
Bought with:
Stephanie S. Debiasi, RES.0804250
Berkshire Hathaway NE Prop.
Source: Smart MLS,MLS#: 24173467
Facts & features
Interior
Bedrooms & bathrooms
- Bedrooms: 2
- Bathrooms: 2
- Full bathrooms: 2
Primary bedroom
- Features: Ceiling Fan(s), Full Bath, Whirlpool Tub, Walk-In Closet(s), Wall/Wall Carpet, Tile Floor
- Level: Main
- Area: 192 Square Feet
- Dimensions: 12 x 16
Bedroom
- Features: Ceiling Fan(s), Wall/Wall Carpet
- Level: Main
- Area: 120 Square Feet
- Dimensions: 10 x 12
Bathroom
- Features: Granite Counters, Tub w/Shower, Laundry Hookup, Tile Floor
- Level: Main
- Area: 80 Square Feet
- Dimensions: 8 x 10
Family room
- Features: Ceiling Fan(s), French Doors, Wall/Wall Carpet
- Level: Lower
- Area: 176 Square Feet
- Dimensions: 11 x 16
Kitchen
- Features: Remodeled, Balcony/Deck, Granite Counters, Kitchen Island, Tile Floor
- Level: Main
- Area: 264 Square Feet
- Dimensions: 12 x 22
Living room
- Features: Ceiling Fan(s), Fireplace, Hardwood Floor
- Level: Main
- Area: 238 Square Feet
- Dimensions: 14 x 17
Office
- Features: French Doors, Wall/Wall Carpet
- Level: Lower
- Area: 176 Square Feet
- Dimensions: 11 x 16
Heating
- Forced Air, Zoned, Natural Gas
Cooling
- Ceiling Fan(s), Central Air, Zoned
Appliances
- Included: Gas Cooktop, Oven, Convection Oven, Microwave, Refrigerator, Dishwasher, Trash Compactor, Washer, Dryer, Gas Water Heater, Tankless Water Heater
- Laundry: Main Level
Features
- Wired for Data, Central Vacuum, Smart Thermostat, Wired for Sound
- Windows: Thermopane Windows
- Basement: Full,Finished
- Attic: Storage,Floored,Pull Down Stairs
- Number of fireplaces: 1
Interior area
- Total structure area: 1,312
- Total interior livable area: 1,312 sqft
- Finished area above ground: 1,312
Property
Parking
- Total spaces: 2
- Parking features: Attached
- Attached garage spaces: 2
Features
- Patio & porch: Deck
- Exterior features: Rain Gutters, Stone Wall
Lot
- Size: 0.4 Acres
- Features: Sloped, Cleared
Details
- Additional structures: Shed(s)
- Parcel number: 2413069
- Zoning: R20
- Other equipment: Generator Ready
Construction
Type & style
- Home type: SingleFamily
- Architectural style: Ranch
- Property subtype: Single Family Residence
Materials
- Vinyl Siding
- Foundation: Concrete Perimeter, Raised
- Roof: Fiberglass
Condition
- New construction: No
- Year built: 2006
Utilities & green energy
- Sewer: Septic Tank
- Water: Public
Green energy
- Energy efficient items: Thermostat, Ridge Vents, Windows
Community & HOA
Community
- Features: Near Public Transport, Library, Medical Facilities, Shopping/Mall
- Security: Security System
HOA
- Has HOA: No
Location
- Region: Norwich
Financial & listing details
- Price per square foot: $324/sqft
- Tax assessed value: $208,100
- Annual tax amount: $7,244
- Date on market: 5/9/2026
- Exclusions: See Inclusion Exclusion List
Price history
| Date | Event | Price |
|---|---|---|
| 6/22/2026 | Sold | $425,000+3.7%$324/sqft |
Source:  Smart MLS #24173467 Report a problem Smart MLS #24173467 Report a problem | ||
| 5/17/2026 | Pending sale | $410,000$313/sqft |
Source: Smart MLS #24173467 Report a problem | ||
| 5/16/2026 | Listed for sale | $410,000$313/sqft |
Source: Smart MLS #24173467 Report a problem | ||
Public tax history
| Year | Property taxes | Tax assessment |
|---|---|---|
| 2025 | $7,244 +4.7% | $208,100 |
| 2024 | $6,919 +17.6% | $208,100 +48.6% |
| 2023 | $5,884 -0.4% | $140,000 |
| 2022 | $5,905 -0.4% | $140,000 |
| 2021 | $5,929 -0.1% | $140,000 |
| 2020 | $5,933 +4.3% | $140,000 +0.1% |
| 2019 | $5,686 -3.2% | $139,900 -1.3% |
| 2018 | $5,875 +1.9% | $141,700 |
| 2017 | $5,763 -1.7% | $141,700 |
| 2015 | $5,865 +6% | $141,700 |
| 2014 | $5,532 +7.8% | $141,700 -23.8% |
| 2013 | $5,132 +2.6% | $186,000 |
| 2012 | $5,003 +7.1% | $186,000 |
| 2011 | $4,672 +3% | $186,000 |
| 2010 | $4,538 +2.3% | $186,000 |
| 2009 | $4,434 +1353.8% | $186,000 +2141% |
| 2003 | $305 +7.4% | $8,300 |
| 2001 | $284 | $8,300 |
Find assessor info on the county website
Neighborhood: 06360
Nearby homes
- $425,9004 bd2 ba2.5k sqft25 Carey Ln, Norwich, CT 06360Off Market
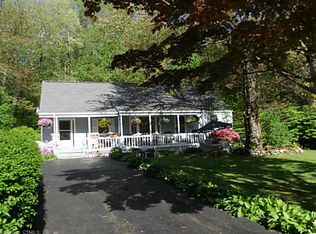
- $361,9003 bd1 ba1k sqft7 Lauren Ln, Norwich, CT 06360Off Market
- $315,0003 bd1 ba1.5k sqft37 Carey Ln, Norwich, CT 06360Sold

- $355,1002 bd2 ba1.4k sqft28 Carey Ln, Norwich, CT 06360Off Market
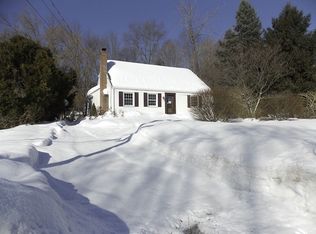
- $364,2003 bd2 ba1.1k sqft13 Lauren Ln, Norwich, CT 06360Off Market
- $399,0004 bd2 ba1.5k sqft21 Carey Ln, Norwich, CT 06360For Sale
- $394,4003 bd1 ba1.7k sqft36 Carey Ln, Norwich, CT 06360Off Market
- $362,0004 bd2 ba1.3k sqft24 Carey Ln, Norwich, CT 06360Off Market
Nearby schools
GreatSchools rating
- 5/10Thomas W. Mahan SchoolGrades: PK-5Distance: 1 mi
- 3/10Teachers' Memorial Middle SchoolGrades: 6-8Distance: 2.2 mi
Sell for more on Zillow
Get a Zillow Showcase℠ listing at no additional cost and you could sell for .
$434,100
2% more
+$8,682
With Zillow Showcase(estimated)
$442,782
Sell for more on Zillow
Get a Zillow Showcase℠ listing at no additional cost and you could sell for .
$434,100
2% more
+$8,682
With Zillow Showcase(estimated)
$442,782
- Connecticut
- New London County
- Norwich
- 06360
- 29 Carey Lane
