Skip main navigation
Off market
  • $536,700

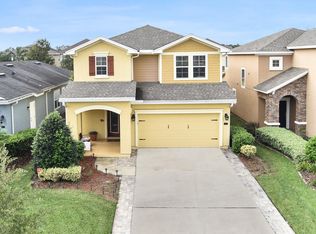
    29 Carlson Ct, Ponte Vedra, FL 32081

    3beds
    2,298sqft
    SingleFamily
    Built in 2013
    5,227 Square Feet Lot
    $536,700 Zestimate®
    $234/sqft
    $3,467 Estimated rent

    Home value

    $536,700

    $510,000 - $564,000

    $3,467/mo

    Zestimate® history
    Loading
    Loading...

    Owner options

    List your home for rent

    $3,467/mo

    Rent Zestimate®

    Find your next renter with Zillow Rental Manager. Plus, with online applications, you can quickly screen prospective tenants – for free.

    Learn more

    $3,467/mo

    Rent Zestimate®

    Refinance and save

    $3,530/mo

    Est. payment

    Refinancing to a lower rate could help reduce your monthly payments and save thousands over the life of the loan.

    See today's rates

    $3,530/mo

    Est. payment

    Explore your selling options

    Work with a Zillow partner agent

    Leverage their expertise and Zillow's premium Showcase listings to get your home seen by more buyers.

    Get started

    List with your own agent

    Get your home in front of millions of buyers by listing it on Zillow.

    Learn how to do it

    Sell it yourself

    Take full control of how buyers see your home on Zillow by listing For Sale by Owner (FSBO).

    List your home

    What's special

    This Providence Homes Model 2287 in Greenleaf Village at Nocatee is sure to impress. The kitchen boasts a natural gas range/oven and stainless appliances along with white shaker cabinets and granite countertops. The open concept living and dining are perfect for entertaining and lead to a large outdoor space. A covered lanai, custom wood burning fire pit and extended pavers make for perfect cookouts. The downstairs has a powder bath as well as a flex space which can be additional living, dining or easily enclosed for an office. Upstairs has 3 bedrooms and 2 baths with a large loft area and laundry. The master bedroom features a double vanity, seperate tub and shower as well as two walk in closets.

    This property is off market, which means it's not currently listed for sale or rent on Zillow. This may be different from what's available on other websites or public sources.

    Facts & features

    Interior

    Bedrooms & bathrooms
    • Bedrooms: 3
    • Bathrooms: 3
    • Full bathrooms: 2
    • 1/2 bathrooms: 1
    Heating
    • Forced air, Gas
    Cooling
    • Central
    Appliances
    • Included: Dishwasher, Microwave, Range / Oven, Refrigerator
    Features
    • Flooring: Other, Carpet
    Interior area
    • Total interior livable area: 2,298 sqft

    Property

    Parking
    • Parking features: Garage - Attached
    Features
    • Exterior features: Cement / Concrete
    • Fencing: Vinyl Coated, Fenced Rear
    Lot
    • Size: 5,227 sqft
    Details
    • Parcel number: 0232342860

    Construction

    Type & style
    • Home type: SingleFamily
    Materials
    • Wood
    • Foundation: Concrete
    • Roof: Composition
    Condition
    • Year built: 2013

    Utilities & green energy

    • Utilities for property: Water - Public, Sewer - Public

    Community & neighborhood

    Location
    • Region: Ponte Vedra

    HOA & financial

    HOA
    • Has HOA: Yes
    • HOA fee: $20 monthly

    Other

    Other facts
    • Type of Dwelling: Sngl. Fam.-Detached
    • Square Foot Source: Tax Roll
    • Bedrooms: Split Bedrooms
    • Utilities: Water - Public, Sewer - Public
    • Structure: Wood Frame
    • Pool/Hot Tub: No Pool
    • Lot Description: Regular Lot
    • Possible Financing: Conventional, Cash, FHA, VA
    • Major Appliances: Washer/Dryer Connect, Disposer, Self Cleaning Oven
    • Presently Zoned: Residential
    • Export Options: Publish Address, Publish Public Rmrks, Publish Directions, Publish Square Feet
    • All Bedrooms Conform: Y
    • Homestead: Y
    • Common/ClubAmenities: Club Pool, Club Facilities, Playground, Childrens Pool
    • Approx Parcel Size: Less than 1/4 Acre
    • Association Fee: Y
    • Fencing: Vinyl Coated, Fenced Rear
    • CDD Fee Y/N: Y
    • Assoc Fee Freq: Annually
    • Status: Pending
    • Bath: Ownr BathTub Sep Shwr
    • Country: USA
    • Roof: Shingle

    Price history

    DateEventPrice
    3/23/2018Sold$337,000-0.6%$147/sqft
    Source: realMLS #917383 Report a problem
    2/23/2018Pending sale$339,000$148/sqft
    Source: HOVER GIRL PROPERTIES #917383 Report a problem
    1/19/2018Listed for sale$339,000+45.7%$148/sqft
    Source: HOVER GIRL PROPERTIES #917383 Report a problem
    8/30/2013Sold$232,700$101/sqft
    Source: Public Record Report a problem

    Public tax history

    YearProperty taxesTax assessment
    2025$5,925 +9.5%$318,403 +2.9%
    2024$5,409 +1.3%$309,430 +3%
    2023$5,338 +1.9%$300,417 +3%
    2022$5,236 +0.4%$291,667 +3%
    2021$5,213 +0.2%$283,172 +1.4%
    2020$5,201 -1.2%$279,262 +2.3%
    2019$5,265 $272,983 +26.7%
    2018$5,265 +17.8%$215,461 +2.1%
    2017$4,472 $211,029 -0.9%
    2016$4,472 +0%$212,890 +0.7%
    2015$4,470 -1.1%$211,410 +1.9%
    2014$4,519 $207,551

    Find assessor info on the county website

    Neighborhood: 32081

    Nearby schools

    GreatSchools rating
    Schools provided by the listing agent
    • Elementary: Valley Ridge Academy
    • Middle: Valley Ridge Academy
    • High: Allen D. Nease

    Source: The MLS. This data may not be complete. We recommend contacting the local school district to confirm school assignments for this home.

    Get a cash offer in 3 minutes
    Find out how much your home could sell for in as little as 3 minutes with a no-obligation cash offer.
    Estimated market value
    $536,700
    Get a cash offer in 3 minutes
    Find out how much your home could sell for in as little as 3 minutes with a no-obligation cash offer.
    Estimated market value
    $536,700