Skip main navigation
Closed
  • $675,000

    29 Carlyle Ln, Buffalo Grove, IL 60089

    5beds
    2,700sqft
    Single Family Residence
    Built in 1991
    0.36 Acres Lot
    $785,600 Zestimate®
    $250/sqft
    $4,584 Estimated rent

    Home value

    $785,600

    $746,000 - $825,000

    $4,584/mo

    Zestimate® history
    Loading
    Loading...

    Owner options

    List your home for rent

    $4,584/mo

    Rent Zestimate®

    Find your next renter with Zillow Rental Manager. Plus, with online applications, you can quickly screen prospective tenants – for free.

    Learn more

    $4,584/mo

    Rent Zestimate®

    Refinance and save

    $5,090/mo

    Est. payment

    Refinancing to a lower rate could help reduce your monthly payments and save thousands over the life of the loan.

    See today's rates

    $5,090/mo

    Est. payment

    Explore your selling options

    Work with a Zillow partner agent

    Leverage their expertise and Zillow's premium Showcase listings to get your home seen by more buyers.

    Get started

    List with your own agent

    Get your home in front of millions of buyers by listing it on Zillow.

    Learn how to do it

    Sell it yourself

    Take full control of how buyers see your home on Zillow by listing For Sale by Owner (FSBO).

    List your home

    What's special

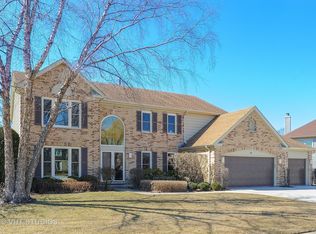
    1991 Built - NORTH EAST facing - 2700 sqft + 1389 sqft FULL FINISHED basement. BEAUTIFUL and LUSH yard with sunlight AND privacy. Large over sized concrete driveway. NEW roof, Siding and gutters installed (2018). Beautiful front porch and fully redone Deck (2022). Brand new Hot water heater - 2024. Entire main level has newer hardwood floors that are exceptionally well maintained. Double door entry. Extended living room with upgraded can lights is great for entertaining. Massive dining room fit for a 12 seater! Kitchen has additional breakfast table space along with center island and tons of counter space. Dedicated pantry cabinet. Mud room has a window, newer washer and dryer + a utility sink. Family room with newer recessed lighting and a full brick fireplace. Master bedroom with vaulted ceilings and two walk in closets. Dual vanity and separate tub + shower. 2nd hall bathroom also has dual vanity. FULL FINISHED basement with barely used carpets, 5th bedroom and a full bathroom. New large capacity Carrier AC and Furnace installed in 2016. New sump pump and back up pump installed in 2021. Additional space for storage, recreation room and an additional space for play room, craft room, home office and or Gym. Great layout. Walk to Meridian middle school. Home has been very well maintained and is ready for its new owners. Stevenson high school. Buffalo Grove offers access to an amazing park district, schools and a community that is HIGHLY desirable!

    Zillow last checked:

    Listing updated:

    Listing courtesy of:

    Abhijit Leekha 630-283-2111,

    Property Economics Inc.

    Bought with:

    Paula Nierman

    Berkshire Hathaway HomeServices Starck Real Estate

    Source: MRED as distributed by MLS GRID,MLS#: 12060253MLS Logo

    Facts & features

    Interior

    Bedrooms & bathrooms
    • Bedrooms: 5
    • Bathrooms: 4
    • Full bathrooms: 3
    • 1/2 bathrooms: 1
    Primary bedroom
    • Features: Flooring (Carpet), Bathroom (Full)
    • Level: Second
    • Area: 322 Square Feet
    • Dimensions: 23X14
    Bedroom 2
    • Features: Flooring (Carpet)
    • Level: Second
    • Area: 132 Square Feet
    • Dimensions: 12X11
    Bedroom 3
    • Features: Flooring (Carpet)
    • Level: Second
    • Area: 168 Square Feet
    • Dimensions: 14X12
    Bedroom 4
    • Features: Flooring (Carpet)
    • Level: Second
    • Area: 143 Square Feet
    • Dimensions: 13X11
    Bedroom 5
    • Features: Flooring (Carpet)
    • Level: Basement
    • Area: 132 Square Feet
    • Dimensions: 12X11
    Bonus room
    • Features: Flooring (Carpet)
    • Level: Basement
    • Area: 273 Square Feet
    • Dimensions: 21X13
    Dining room
    • Features: Flooring (Hardwood)
    • Level: Main
    • Area: 195 Square Feet
    • Dimensions: 15X13
    Family room
    • Features: Flooring (Hardwood)
    • Level: Main
    • Area: 294 Square Feet
    • Dimensions: 21X14
    Kitchen
    • Features: Kitchen (Eating Area-Table Space, Island), Flooring (Hardwood)
    • Level: Main
    • Area: 260 Square Feet
    • Dimensions: 20X13
    Laundry
    • Features: Flooring (Vinyl)
    • Level: Main
    • Area: 48 Square Feet
    • Dimensions: 8X6
    Living room
    • Features: Flooring (Hardwood)
    • Level: Main
    • Area: 308 Square Feet
    • Dimensions: 22X14
    Recreation room
    • Features: Flooring (Carpet)
    • Level: Basement
    • Area: 299 Square Feet
    • Dimensions: 23X13
    Storage
    • Features: Flooring (Carpet)
    • Level: Basement
    • Area: 180 Square Feet
    • Dimensions: 15X12
    Heating
    • Natural Gas, Forced Air
    Cooling
    • Central Air
    Appliances
    • Included: Range, Microwave, Dishwasher, Refrigerator, Washer, Dryer, Disposal, Range Hood
    • Laundry: Main Level, In Unit
    Features
    • Cathedral Ceiling(s), Wet Bar
    • Flooring: Hardwood
    • Windows: Screens
    • Basement: Finished,Full
    • Number of fireplaces: 1
    • Fireplace features: Attached Fireplace Doors/Screen, Gas Log, Gas Starter
    Interior area
    • Total structure area: 4,089
    • Total interior livable area: 2,700 sqft
    • Finished area below ground: 1,389

    Property

    Parking
    • Total spaces: 2
    • Parking features: Concrete, Garage Door Opener, On Site, Garage Owned, Attached, Garage
    • Attached garage spaces: 2
    • Has uncovered spaces: Yes
    Accessibility
    • Accessibility features: No Disability Access
    Features
    • Stories: 2
    • Patio & porch: Deck
    Lot
    • Size: 0.36 Acres
    • Dimensions: 105X147X115X132
    • Features: Landscaped, Wooded
    Details
    • Parcel number: 15211299140000
    • Special conditions: None
    • Other equipment: Ceiling Fan(s), Sump Pump

    Construction

    Type & style
    • Home type: SingleFamily
    • Architectural style: Colonial
    • Property subtype: Single Family Residence
    Materials
    • Vinyl Siding, Steel Siding, Brick
    • Foundation: Concrete Perimeter
    • Roof: Asphalt
    Condition
    • New construction: No
    • Year built: 1991
    Details
    • Builder model: WHITEHALL

    Utilities & green energy

    • Electric: 150 Amp Service
    • Sewer: Public Sewer
    • Water: Lake Michigan

    Community & neighborhood

    Security
    • Security features: Carbon Monoxide Detector(s)
    Community
    • Community features: Park, Sidewalks, Street Lights, Street Paved
    Location
    • Region: Buffalo Grove
    • Subdivision: Carlyle

    HOA & financial

    HOA
    • Services included: None

    Other

    Other facts
    • Listing terms: Conventional
    • Ownership: Fee Simple

    Price history

    DateEventPrice
    8/23/2024Sold$675,000-3.4%$250/sqft
    Source: MRED as distributed by MLS GRID #12060253 Report a problem
    7/29/2024Contingent$699,000$259/sqft
    Source: MRED as distributed by MLS GRID #12060253 Report a problem
    7/10/2024Price change$699,000-2.8%$259/sqft
    Source: MRED as distributed by MLS GRID #12060253 Report a problem
    6/25/2024Price change$719,000-1.4%$266/sqft
    Source: MRED as distributed by MLS GRID #12060253 Report a problem
    6/11/2024Listed for sale$729,000+53.5%$270/sqft
    Source: MRED as distributed by MLS GRID #12060253 Report a problem
    6/9/2015Sold$475,000-3%$176/sqft
    Source: MRED as distributed by MLS GRID #08766479 Report a problem
    5/18/2015Pending sale$489,900$181/sqft
    Source: @properties #08766479 Report a problem
    3/8/2015Price change$489,900-1.6%$181/sqft
    Source: @properties #08766479 Report a problem
    11/1/2014Listed for sale$498,000-0.4%$184/sqft
    Source: @properties #08766479 Report a problem
    8/2/2014Listing removed$499,900$185/sqft
    Source: @properties #08618055 Report a problem
    6/16/2014Price change$499,900-2%$185/sqft
    Source: @properties #08618055 Report a problem
    5/18/2014Listed for sale$509,900-1%$189/sqft
    Source: @properties #08618055 Report a problem
    8/11/2013Listing removed$515,000$191/sqft
    Source: @properties #08382853 Report a problem
    7/2/2013Listed for sale$515,000-13.4%$191/sqft
    Source: @properties #08382853 Report a problem
    9/13/2005Sold$595,000$220/sqft
    Source: Public Record Report a problem

    Public tax history

    YearProperty taxesTax assessment
    2024$18,151 +2.9%$213,596 +12.4%
    2023$17,636 +9%$189,957 +6%
    2022$16,186 +3.7%$179,239 +4.4%
    2021$15,614 +2%$171,676 +0.7%
    2020$15,309 +2.7%$170,404 +0.4%
    2019$14,903 -9.5%$169,775 -10.2%
    2018$16,468 $188,965 +2.4%
    2017$16,468 +5.6%$184,554 +4.4%
    2016$15,600 +5.6%$176,725 +6.9%
    2015$14,774 +1.3%$165,271 +7.8%
    2014$14,587 -0.8%$153,255 -0.2%
    2012$14,711 +6.5%$153,562 -12.1%
    2011$13,817 +3.6%$174,772 -3.5%
    2010$13,334 -1.9%$181,184 -5.2%
    2009$13,588 +2%$191,223 -0.9%
    2008$13,321 +3.7%$193,044 -1.9%
    2006$12,841 +4.4%$196,689
    2005$12,294 +10.9%--
    2004$11,090 +2.9%--
    2003$10,776 +9.6%--
    2002$9,836 +7.9%--
    2001$9,119 +8%$134,576 +5.2%
    2000$8,446 $127,948

    Find assessor info on the county website

    Neighborhood: 60089

    Nearby schools

    GreatSchools rating
    Schools provided by the listing agent
    • Elementary: Tripp School
    • Middle: Meridian Middle School
    • High: Adlai E Stevenson High School
    • District: 102

    Source: MRED as distributed by MLS GRID. This data may not be complete. We recommend contacting the local school district to confirm school assignments for this home.

    Get a cash offer in 3 minutes
    Find out how much your home could sell for in as little as 3 minutes with a no-obligation cash offer.
    Estimated market value
    $785,600
    Get a cash offer in 3 minutes
    Find out how much your home could sell for in as little as 3 minutes with a no-obligation cash offer.
    Estimated market value
    $785,600