Beautiful & bright, Glen Eagle model townhome at Gillette Ridge, one of the area's premier residential communities. This 4BR/3.1 Bath home is move in ready with just over 3,600 SF of living space. Details such as elegant crown moldings, expansive windows & high ceilings are common throughout. Off the two story foyer is the dining area that opens to the living room featuring a gas fireplace, built ins, vaulted ceiling and sliders to a large deck for outdoor entertaining and relaxation. The kitchen has white shaker cabinetry, granite counters, ss appliances, pantry and breakfast area. The 1st floor primary suite features a large bedroom area, walk-in closet and private en suite bath w/double vanities, walk-in shower and soaking tub. There are rich hardwood floors throughout the first floor. A half bath and laundry area complete the main level. Upstairs is a spacious loft area w/built ins, along with 2 guest bedrooms, a full bath and 2 additional walk-in closets for extra storage. The finished lower level offers a spacious family/rec room with custom built in book shelves, as well as a guest room, full bath and two storage rooms. Other features of the home include newer HVAC and HW Heater (2019) and attached 2 car garage. This home shows beautifully and offers the best of maintenance-free living. The Greens at Gillette Ridge offers a carefree lifestyle in a beautiful and well-maintained community, along with great amenities including a clubhouse, fitness center and heated pool.
Sold for $650,000
$650,000
29 Carnoustie Circle #29, Bloomfield, CT 06002
4beds
3,615sqft
Condominium, Townhouse
Built in 2007
-- sqft lot
$729,000 Zestimate®
$180/sqft
$4,662 Estimated rent
Home value
$729,000
$685,000 - $780,000
$4,662/mo
Zestimate® history
Owner options
List your home for rent
$4,662/mo
Rent Zestimate®
Find your next renter with Zillow Rental Manager. Plus, with online applications, you can quickly screen prospective tenants – for free.
$4,662/mo
Rent Zestimate®
Refinance and save
$5,347/mo
Est. payment
Refinancing to a lower rate could help reduce your monthly payments and save thousands over the life of the loan.
$5,347/mo
Est. payment
Explore your selling options
Work with a Zillow partner agent
Leverage their expertise and Zillow's premium Showcase listings to get your home seen by more buyers.
Get startedList with your own agent
Get your home in front of millions of buyers by listing it on Zillow.
Learn how to do itSell it yourself
Take full control of how buyers see your home on Zillow by listing For Sale by Owner (FSBO).
List your homeWhat's special
Zillow last checked:
Listing updated:
Listed by:
Abend Conary Team at Berkshire Hathaway Home Services New England,
Rick Conary 860-539-4175,
Berkshire Hathaway NE Prop. 860-521-8100
Bought with:
Sherri Schwartz, RES.0769206
Coldwell Banker Realty
Source: Smart MLS,MLS#: 24035878
Facts & features
Interior
Bedrooms & bathrooms
- Bedrooms: 4
- Bathrooms: 4
- Full bathrooms: 3
- 1/2 bathrooms: 1
Primary bedroom
- Features: High Ceilings, Walk-In Closet(s), Hardwood Floor
- Level: Main
- Area: 259.53 Square Feet
- Dimensions: 12.3 x 21.1
Bedroom
- Features: Wall/Wall Carpet
- Level: Upper
- Area: 229.52 Square Feet
- Dimensions: 15.1 x 15.2
Bedroom
- Features: Wall/Wall Carpet
- Level: Upper
- Area: 147.56 Square Feet
- Dimensions: 11.9 x 12.4
Bedroom
- Features: Wall/Wall Carpet
- Level: Lower
- Area: 248.2 Square Feet
- Dimensions: 14.6 x 17
Primary bathroom
- Features: Double-Sink, Stall Shower, Tile Floor
- Level: Main
Bathroom
- Features: Hardwood Floor
- Level: Main
Bathroom
- Features: Double-Sink, Tub w/Shower, Tile Floor
- Level: Upper
Bathroom
- Features: Tub w/Shower, Tile Floor
- Level: Lower
Dining room
- Features: High Ceilings, Hardwood Floor
- Level: Main
- Area: 171.6 Square Feet
- Dimensions: 12 x 14.3
Family room
- Features: Bookcases, Wall/Wall Carpet
- Level: Lower
- Area: 592.92 Square Feet
- Dimensions: 18.3 x 32.4
Kitchen
- Features: Bay/Bow Window, High Ceilings, Breakfast Nook, Granite Counters, Hardwood Floor
- Level: Main
- Area: 213.76 Square Feet
- Dimensions: 12.8 x 16.7
Living room
- Features: High Ceilings, Vaulted Ceiling(s), Bookcases, Gas Log Fireplace, Sliders, Hardwood Floor
- Level: Main
- Area: 211.4 Square Feet
- Dimensions: 14 x 15.1
Loft
- Features: Built-in Features, Hardwood Floor
- Level: Upper
- Area: 241 Square Feet
- Dimensions: 10 x 24.1
Heating
- Forced Air, Natural Gas
Cooling
- Central Air
Appliances
- Included: Oven/Range, Microwave, Refrigerator, Dishwasher, Disposal, Washer, Dryer, Gas Water Heater, Water Heater
- Laundry: Main Level
Features
- Wired for Data, Open Floorplan
- Basement: Full,Finished
- Attic: Crawl Space,Access Via Hatch
- Number of fireplaces: 1
- Common walls with other units/homes: End Unit
Interior area
- Total structure area: 3,615
- Total interior livable area: 3,615 sqft
- Finished area above ground: 2,500
- Finished area below ground: 1,115
Property
Parking
- Total spaces: 2
- Parking features: Attached, Garage Door Opener
- Attached garage spaces: 2
Features
- Stories: 3
- Patio & porch: Deck
- Exterior features: Sidewalk, Rain Gutters, Underground Sprinkler
- Has private pool: Yes
- Pool features: Gunite, Heated, Fenced, In Ground
Lot
- Features: Level
Details
- Parcel number: 2521380
- Zoning: DDZ
Construction
Type & style
- Home type: Condo
- Architectural style: Townhouse
- Property subtype: Condominium, Townhouse
- Attached to another structure: Yes
Materials
- Vinyl Siding
Condition
- New construction: No
- Year built: 2007
Details
- Builder model: Glen Eagle
Utilities & green energy
- Sewer: Public Sewer
- Water: Public
- Utilities for property: Underground Utilities
Community & HOA
Community
- Features: Golf, Medical Facilities, Near Public Transport
- Security: Security System
HOA
- Has HOA: Yes
- Amenities included: Clubhouse, Exercise Room/Health Club, Pool, Management
- Services included: Maintenance Grounds, Trash, Snow Removal, Pool Service, Road Maintenance
- HOA fee: $650 monthly
Location
- Region: Bloomfield
Financial & listing details
- Price per square foot: $180/sqft
- Tax assessed value: $279,580
- Annual tax amount: $10,971
- Date on market: 8/12/2024
Price history
| Date | Event | Price |
|---|---|---|
| 9/20/2024 | Sold | $650,000+14.2%$180/sqft |
Source:  Smart MLS #24035878 Report a problem Smart MLS #24035878 Report a problem | ||
| 8/18/2024 | Pending sale | $569,000$157/sqft |
Source: Smart MLS #24035878 Report a problem | ||
| 8/16/2024 | Listed for sale | $569,000$157/sqft |
Source: Smart MLS #24035878 Report a problem | ||
Public tax history
Tax history is unavailable.
Neighborhood: 06002
Nearby homes
- $792,9004 bd3 ba2.5k sqft29 Carnoustie Cir, Bloomfield, CT 06002Off Market
- $603,2004 bd3 ba2.5k sqft29 Carnoustie Cir, Bloomfield, CT 06002Off Market
- $748,2004 bd4 ba3.6k sqft27 Carnoustie Cir, Bloomfield, CT 06002Off Market
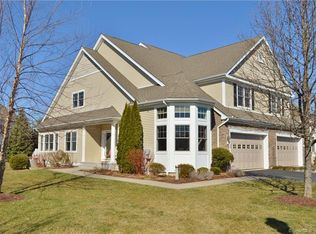
- $660,0003 bd3 ba2.5k sqft27 Carnoustie Cir, Bloomfield, CT 06002Sold
- $660,0003 bd4 ba3.6k sqft27 Carnoustie Cir UNIT 27, Bloomfield, CT 06002Sold
- $758,0003 bd3 ba2.5k sqft31 Carnoustie Cir, Bloomfield, CT 06002Off Market
- $598,6003 bd3 ba2.5k sqft31 Carnoustie Cir, Bloomfield, CT 06002Off Market
- $762,3003 bd3 ba2.5k sqft33 Carnoustie Cir, Bloomfield, CT 06002Off Market
Nearby schools
GreatSchools rating
- 4/10Carmen Arace Intermediate SchoolGrades: 5-6Distance: 1.5 mi
- 5/10Carmen Arace Middle SchoolGrades: 7-8Distance: 1.5 mi
- 3/10Bloomfield High SchoolGrades: 9-12Distance: 1.1 mi


Get pre-qualified for a loan
At Zillow Home Loans, we can pre-qualify you in as little as 5 minutes with no impact to your credit score.An equal housing lender. NMLS #10287.
Sell for more on Zillow
Get a Zillow Showcase℠ listing at no additional cost and you could sell for .
$729,000
2% more
+$14,580
With Zillow Showcase(estimated)
$743,580
- Connecticut
- Hartford County
- Bloomfield
- 06002
- 29 Carnoustie Circle Unit 29
Nearby cities
Nearby neighborhoods
Nearby zip codes
Other Bloomfield Topics
