Skip main navigation
Off market
  • $700,200

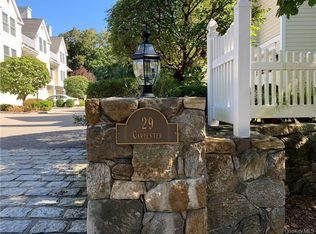
    29 Carpenter Ave APT 1A, Mount Kisco, NY 10549

    2beds
    1,700sqft
    Condo
    Built in 2007
    -- sqft lot
    $700,200 Zestimate®
    $412/sqft
    $4,173 Estimated rent

    Home value

    $700,200

    $658,000 - $749,000

    $4,173/mo

    Zestimate® history
    Loading
    Loading...

    Owner options

    List your home for rent

    $4,173/mo

    Rent Zestimate®

    Find your next renter with Zillow Rental Manager. Plus, with online applications, you can quickly screen prospective tenants – for free.

    Learn more

    $4,173/mo

    Rent Zestimate®

    Refinance and save

    $4,913/mo

    Est. payment

    Refinancing to a lower rate could help reduce your monthly payments and save thousands over the life of the loan.

    See today's rates

    $4,913/mo

    Est. payment

    Explore your selling options

    Work with a Zillow partner agent

    Leverage their expertise and Zillow's premium Showcase listings to get your home seen by more buyers.

    Get started

    List with your own agent

    Get your home in front of millions of buyers by listing it on Zillow.

    Learn how to do it

    Sell it yourself

    Take full control of how buyers see your home on Zillow by listing For Sale by Owner (FSBO).

    List your home

    What's special

    Beautiful condominium townhome end unit at Hilltop Commons. Thoughtful design and quality construction combine with the ideal location to create a home you will truly treasure. The charming Village of Mount Kisco awaits your exploration with its shopping and dining scene that has become a destination. Everything you need is nearby including the Mt. Kisco MetroNorth train station on the Harlem Line. Here is a run-down of what this beautiful home has to offer: 1,700 sq of living space. Abundant natural light with S, W, & N exposures. Oversized Two Car Garage w/2 storage closets. Master Bath w/ large step-in shower, hall bath w/tub. Gas Fireplace. Eat-In Windowed Kitchen. Dining Rm with sliding glass door to deck. Office/possible 3rd BR. Laundry on 2nd FloorHardwood flooring, Ceramic Tile Baths, Granite Counters , CA Closets, Hunter Douglas Blinds, 2 zone Gas Forced Air Heating and AC, Oversized Anderson Windows. Pet Friendly!

    This property is off market, which means it's not currently listed for sale or rent on Zillow. This may be different from what's available on other websites or public sources.
    Facts & features

    Interior

    Bedrooms & bathrooms
    • Bedrooms: 2
    • Bathrooms: 3
    • Full bathrooms: 2
    • 1/2 bathrooms: 1
    Heating
    • Forced air, Gas
    Cooling
    • Central
    Interior area
    • Total interior livable area: 1,700 sqft

    Property

    Parking
    • Parking features: Garage - Attached

    Construction

    Type & style
    • Home type: Condo
    Condition
    • Year built: 2007

    Community & HOA

    HOA
    • Has HOA: Yes
    • HOA fee: $303 monthly
    Location
    • Region: Mount Kisco

    Financial & listing details

    • Price per square foot: $412/sqft

    Price history

    DateEventPrice
    1/25/2019Sold$480,000-11.9%$282/sqft
    Source: OneKey® MLS as distributed by MLS GRID #H4815395 Report a problem
    6/8/2018Pending sale$545,000$321/sqft
    Source: Halstead Real Estate #17320634 Report a problem
    2/23/2018Price change$545,000-0.9%$321/sqft
    Source: Halstead Real Estate #17320634 Report a problem
    2/1/2018Price change$550,000-1.8%$324/sqft
    Source: Halstead Property #17320634 Report a problem
    11/10/2017Price change$560,000-3.4%$329/sqft
    Source: Halstead Property #17320634 Report a problem
    10/14/2017Price change$580,000-3.2%$341/sqft
    Source: Halstead Property #17320634 Report a problem
    8/24/2017Listed for sale$599,000$352/sqft
    Source: Halstead Prop. Riverdale, LLC #4738381 Report a problem

    Public tax history

    Tax history is unavailable.

    Neighborhood: 10549

    Nearby schools

    GreatSchools rating
    Schools provided by the listing agent
    • Elementary: West Patent
    • Middle: Fox Lane
    • High: Fox Lane
    • District: Bedford

    Source: The MLS. This data may not be complete. We recommend contacting the local school district to confirm school assignments for this home.