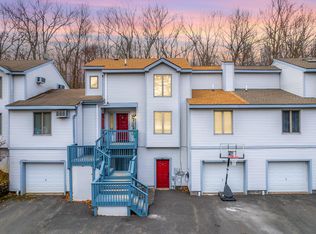
LOCATION LOCATION LOCATION! This 3 bed, 2.5 bath End unit is located in Harmony Ridge Townhomes community which is directly across from the entrance of Big Boulder Ski Mountain. Make this your new vacation home or STR! Everything included in sale, SOLD AS-IS.
Sold for $250,000
$250,000
29 Castagnolia Dr, Unit, PA 18624
3beds
1,865sqft
Townhouse
Built in 1986
1,306 Square Feet Lot
$269,000 Zestimate®
$134/sqft
$2,670 Estimated rent
Home value
$269,000
$253,000 - $288,000
$2,670/mo
Zestimate® history
Owner options
List your home for rent
$2,670/mo
Rent Zestimate®
Find your next renter with Zillow Rental Manager. Plus, with online applications, you can quickly screen prospective tenants – for free.
$2,670/mo
Rent Zestimate®
Refinance and save
$5,621/mo
Est. payment
Refinancing to a lower rate could help reduce your monthly payments and save thousands over the life of the loan.
$5,621/mo
Est. payment
Explore your selling options
Work with a Zillow partner agent
Leverage their expertise and Zillow's premium Showcase listings to get your home seen by more buyers.
Get startedList with your own agent
Get your home in front of millions of buyers by listing it on Zillow.
Learn how to do itSell it yourself
Take full control of how buyers see your home on Zillow by listing For Sale by Owner (FSBO).
List your homeWhat's special
Zillow last checked:
Listing updated:
Listed by:
Nicole Amanda Mahoney 570-952-1996,
Keller Williams Real Estate - West End
Bought with:
Kristina Flynn, RS359487
exp Realty, LLC - Philadelphia
Source: PMAR,MLS#: PM-118379
Facts & features
Interior
Bedrooms & bathrooms
- Bedrooms: 3
- Bathrooms: 3
- Full bathrooms: 2
- 1/2 bathrooms: 1
Primary bedroom
- Level: First
- Area: 209.25
- Dimensions: 15.5 x 13.5
Bedroom 2
- Description: access to jacuzzi bath
- Level: First
- Area: 149.5
- Dimensions: 13 x 11.5
Bedroom 3
- Level: Second
- Area: 229.5
- Dimensions: 17 x 13.5
Primary bathroom
- Description: jacuzzi & stand up shower
- Level: First
- Area: 189
- Dimensions: 14 x 13.5
Bathroom 2
- Description: half bath
- Level: First
- Area: 22.5
- Dimensions: 5 x 4.5
Bathroom 3
- Level: Second
- Area: 73.1
- Dimensions: 8.5 x 8.6
Dining room
- Level: First
- Area: 136.5
- Dimensions: 13 x 10.5
Kitchen
- Level: First
- Area: 105
- Dimensions: 10.5 x 10
Living room
- Description: Stone wood burning fireplace
- Level: First
- Area: 248
- Dimensions: 16 x 15.5
Loft
- Description: large closet
- Level: Second
- Area: 176
- Dimensions: 16 x 11
Heating
- Baseboard, Electric
Cooling
- Ceiling Fan(s), None
Appliances
- Included: Electric Range, Water Heater, Dishwasher, Washer, Dryer
Features
- Eat-in Kitchen, Kitchen Island
- Flooring: Vinyl
- Windows: Insulated Windows
- Basement: Crawl Space
- Has fireplace: Yes
- Fireplace features: Living Room
Interior area
- Total structure area: 1,865
- Total interior livable area: 1,865 sqft
- Finished area above ground: 1,865
- Finished area below ground: 0
Property
Features
- Stories: 2
- Patio & porch: Deck
- Has spa: Yes
Lot
- Size: 1,306 Square Feet
- Features: Corner Lot, Other
Details
- Parcel number: 19D2110A
- Zoning description: Residential
Construction
Type & style
- Home type: Townhouse
- Architectural style: Contemporary
- Property subtype: Townhouse
- Attached to another structure: Yes
Materials
- Block, T1-11
- Roof: Asphalt
Condition
- Year built: 1986
Utilities & green energy
- Sewer: Private Sewer
- Water: Private
Community & HOA
Community
- Security: Smoke Detector(s)
- Subdivision: Harmony Ridge Townhomes
HOA
- Has HOA: Yes
- Amenities included: Clubhouse, Outdoor Pool, Trash
- HOA fee: $3,900 annually
Location
- Region: Unit
Financial & listing details
- Price per square foot: $134/sqft
- Tax assessed value: $68,300
- Annual tax amount: $2,235
- Date on market: 9/5/2024
- Listing terms: Cash,Conventional
- Road surface type: Paved
Price history
| Date | Event | Price |
|---|---|---|
| 9/27/2024 | Sold | $250,000+8.7%$134/sqft |
Source: PMAR #PM-118379 Report a problem | ||
| 9/5/2024 | Listed for sale | $230,000+74.2%$123/sqft |
Source: PMAR #PM-118379 Report a problem | ||
| 11/25/2020 | Sold | $132,000-4.3%$71/sqft |
Source: PMAR #PM-78939 Report a problem | ||
| 8/22/2020 | Listing removed | $137,900$74/sqft |
Source: Terra Cottage Realty Group, LLC #PM-78939 Report a problem | ||
| 7/7/2020 | Listed for sale | $137,900$74/sqft |
Source: Terra Cottage Realty Group, LLC #PM-78939 Report a problem | ||
Public tax history
| Year | Property taxes | Tax assessment |
|---|---|---|
| 2025 | $2,338 +4.6% | $34,150 |
| 2024 | $2,236 +1.2% | $34,150 |
| 2023 | $2,210 | $34,150 |
| 2022 | $2,210 | $34,150 |
| 2021 | $2,210 | $34,150 |
| 2020 | $2,210 +3.2% | $34,150 |
| 2019 | $2,142 | $34,150 |
| 2018 | -- | $34,150 |
| 2017 | $2 | $34,150 |
| 2016 | -- | $34,150 |
| 2015 | -- | $34,150 |
| 2014 | -- | $34,150 |
| 2013 | -- | $34,150 |
| 2012 | -- | $34,150 |
| 2011 | -- | $34,150 |
| 2010 | -- | $34,150 |
| 2009 | -- | $34,150 |
| 2008 | -- | $34,150 +0.9% |
| 2007 | $201 | $33,850 |
| 2006 | -- | $33,850 |
| 2005 | -- | $33,850 |
| 2004 | -- | $33,850 |
| 2003 | -- | $33,850 |
| 2002 | -- | $33,850 |
Find assessor info on the county website
Neighborhood: 18624
Nearby homes
- $264,9003 bd2 ba1.9k sqft17 Castagnolia Dr, Lake Harmony, PA 18624Off Market
- $350,0004 bd4 ba2.1k sqft21 Castagnolia Dr, Lake Harmony, PA 18624Sold
- $355,8003 bd3 ba2.1k sqft11B Ridgewood Dr, Lake Harmony, PA 18624Off Market

- $324,9003 bd2 ba2.9k sqft23 Castagnolia Dr, Lake Harmony, PA 18624Off Market
- $264,4003 bd2 ba1.8k sqft15 Castagnolia Dr, Lake Harmony, PA 18624Off Market
- $210,0002 bd2 ba1.5k sqft13 Castagnolia Dr, Lake Harmony, PA 18624Sold
- $250,4003 bd2 ba1.5k sqft9 Castagnolia Dr, Lake Harmony, PA 18624Off Market
- $294,8004 bd3 ba2.1k sqft5 Gregory Pl, Lake Harmony, PA 18624Off Market
Nearby schools
GreatSchools rating
- 5/10Penn/Kidder CampusGrades: PK-8Distance: 1.9 mi
- 5/10Jim Thorpe Area Senior High SchoolGrades: 9-12Distance: 14.2 mi
Get a cash offer in 3 minutes
Find out how much your home could sell for in as little as 3 minutes with a no-obligation cash offer.
Estimated market value
$269,000
Get a cash offer in 3 minutes
Find out how much your home could sell for in as little as 3 minutes with a no-obligation cash offer.
Estimated market value
$269,000
- Pennsylvania
- Carbon County
- Lake Harmony
- 18624
- 29 Castagnolia Dr
Nearby cities
Nearby zip codes
Other Lake Harmony Topics
