Your New Home Awaits at Furnace Hill! This beautiful semi-detached home in Robesonia's exciting new 55+ community already has permits in place and is ready for construction to begin! The adjoining homeowner has selected a stunning country-blue exterior, vertical siding creates a charming and coordinated look. There's still time to make this home your own by selecting some of your interior finishes and personal touches! Enjoy thoughtfully designed luxury amenities, including motion-sensor lighting, upgraded countertops, comfort-height toilets, and more! Discover the perfect blend of comfort, convenience, and low-maintenance living in a welcoming community designed for your next chapter. Relax, unwind, and start enjoying the lifestyle you deserve at Furnace Hill!
New construction
$410,400
29 Castle Dr Lot 7, Robesonia, PA 19551
3beds
2,386sqft
Single Family Residence
Built in 2026
5,000 Square Feet Lot
$410,100 Zestimate®
$172/sqft
$21/mo HOA
What's special
Comfort-height toiletsSemi-detached homeStunning country-blue exteriorThoughtfully designed luxury amenitiesMotion-sensor lightingUpgraded countertops
- --
- on Zillow
- 96
- views
- 1
- save
Zillow last checked:
Listing updated:
Listed by:
Laura Grande 610-678-9925,
Keller Williams Platinum Realty - Wyomissing 6108981441
Source: Bright MLS,MLS#: PABK2080270
Facts & features
Interior
Bedrooms & bathrooms
- Bedrooms: 3
- Bathrooms: 3
- Full bathrooms: 2
- 1/2 bathrooms: 1
- Main level bathrooms: 2
- Main level bedrooms: 1
Basement
- Area: 720
Heating
- Forced Air, Natural Gas
Cooling
- Central Air, Electric
Appliances
- Included: Microwave, Built-In Range, Dishwasher, Disposal, Water Heater
- Laundry: Main Level
Features
- Bathroom - Stall Shower, Bathroom - Walk-In Shower, Ceiling Fan(s), Chair Railings, Dining Area, Entry Level Bedroom, Pantry, Primary Bath(s), Recessed Lighting, Walk-In Closet(s), Other, Dry Wall
- Flooring: Carpet, Luxury Vinyl
- Doors: Sliding Glass
- Basement: Full
- Has fireplace: No
Interior area
- Total structure area: 2,386
- Total interior livable area: 2,386 sqft
- Finished area above ground: 1,666
- Finished area below ground: 720
Property
Parking
- Total spaces: 2
- Parking features: Garage Faces Front, Garage Door Opener, Driveway, Attached, On Street
- Attached garage spaces: 2
- Has uncovered spaces: Yes
Accessibility
- Accessibility features: None
Features
- Levels: One and One Half
- Stories: 1.5
- Exterior features: Lighting, Flood Lights
- Pool features: None
Lot
- Size: 5,000 Square Feet
- Features: Backs to Trees, Rural
Details
- Additional structures: Above Grade, Below Grade
- Parcel number: 000000
- Zoning: RES
- Special conditions: Standard
Construction
Type & style
- Home type: SingleFamily
- Architectural style: Ranch/Rambler,Cape Cod
- Property subtype: Single Family Residence
- Attached to another structure: Yes
Materials
- Stick Built, Concrete, Vinyl Siding, Stone, Batts Insulation, Blown-In Insulation
- Foundation: Passive Radon Mitigation
- Roof: Architectural Shingle
Condition
- Excellent
- New construction: Yes
- Year built: 2026
Details
- Builder model: Ford Alexander
- Builder name: Grande
Utilities & green energy
- Sewer: Public Sewer
- Water: Public
- Utilities for property: Electricity Available, Natural Gas Available, Phone Available
Community & HOA
Community
- Security: Fire Escape
- Senior community: Yes
- Subdivision: Furnace Hill
HOA
- Has HOA: Yes
- Services included: Common Area Maintenance
- HOA fee: $250 annually
- HOA name: FURNACE HILL
Location
- Region: Robesonia
- Municipality: ROBESONIA BORO
Financial & listing details
- Price per square foot: $172/sqft
- Date on market: 10/29/2026
- Listing agreement: Exclusive Right To Sell
- Listing terms: Cash,Conventional,FHA,VA Loan
- Inclusions: Oven, Range, Dishwasher, Microwave
- Ownership: Fee Simple
Estimated market value
$410,100
$390,000 - $431,000
$2,748/mo
Price history
Price history is unavailable.
Public tax history
Tax history is unavailable.
Monthly payment
Est. payment
Payment breakdown
Explore the cost of this home by adjusting the details. Changes won't be saved.Climate risks
Neighborhood: 19551
Nearby schools
Schools provided by the listing agent
- District: Conrad Weiser Area
Source: Bright MLS. This data may not be complete. We recommend contacting the local school district to confirm school assignments for this home.
- $424,5003 bd3 ba1.6k sqft71 Castle Dr LOT 21, Robesonia, PA 19551Sold
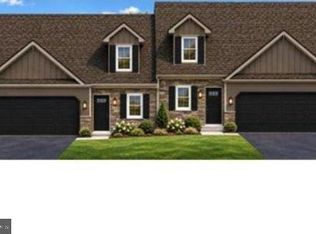
- $413,5003 bd3 ba1.6k sqft73 Castle Dr LOT 22, Robesonia, PA 19551New Construction
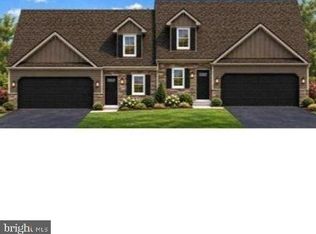
- $436,4003 bd3 ba1.6k sqft13 Castle Dr LOT 2, Robesonia, PA 19551New Construction

- $702,0003 bd3 ba2.6k sqft313 S Freeman St, Robesonia, PA 19551Off Market
Similar homes
- $399,9003 bd3 ba2.2k sqft44 Patterson Dr, Robesonia, PA 19551For Sale
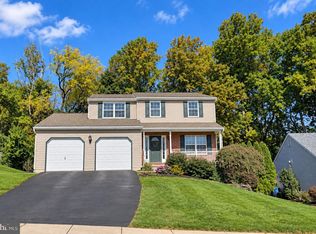
 MLS ID #PABK2079644, Mark Owens, EXP Realty, LLC. Bright MLS
- $--3 bd3 ba2.5k sqft595 Heffner Rd, Wernersville, PA 19565AuctionAuction.com 2
- $395,0004 bd2 ba1.8k sqft11 Birdsfoot Dr, Robesonia, PA 19551For Sale
 MLS ID #PABK2078154, Wendy Stauffer, Kingsway Realty - Ephrata. Bright MLS
- $225,0003 bd2 ba1.4k sqft266 Mountain Ave, Robesonia, PA 19551For Sale
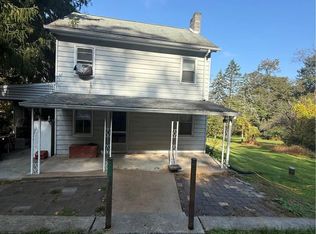 MLS ID #PABK2080656, Sanjiv Jain, Legacy Real Estate, Inc.. Bright MLS
- $435,0004 bd3 ba2.3k sqft58 Sabrina St, Wernersville, PA 19565For SaleMLS ID #PABK2079456, Susan McFadden, Keller Williams Platinum Realty - Wyomissing. Bright MLS
- $413,5003 bd3 ba1.6k sqftNone Available, Robesonia, PA 19551New ConstructionMLS ID #PABK2072908, Laura Grande, Keller Williams Platinum Realty - Wyomissing. Bright MLS
- $453,1003 bd3 ba2k sqftNone Available, Robesonia, PA 19551New ConstructionMLS ID #PABK2076498, Laura Grande, Keller Williams Platinum Realty - Wyomissing. Bright MLS
- $414,9003 bd3 ba2.2k sqft214 E Washington St, Wernersville, PA 19565For SaleMLS ID #PABK2080542, Brad Weisman, Keller Williams Platinum Realty - Wyomissing. Bright MLS
- $399,9003 bd3 ba1.6k sqftNone Available, Robesonia, PA 19551New ConstructionMLS ID #PABK2064912, Laura Grande, Keller Williams Platinum Realty - Wyomissing. Bright MLS
- $436,4003 bd3 ba1.6k sqftNone Available, Robesonia, PA 19551New ConstructionMLS ID #PABK2064890, Laura Grande, Keller Williams Platinum Realty - Wyomissing. Bright MLS
- $438,9003 bd3 ba1.6k sqftNone Available, Robesonia, PA 19551New ConstructionMLS ID #PABK2063912, Laura Grande, Keller Williams Platinum Realty - Wyomissing. Bright MLS
- $461,1003 bd3 ba2k sqftNone Available, Robesonia, PA 19551New ConstructionMLS ID #PABK2064910, Laura Grande, Keller Williams Platinum Realty - Wyomissing. Bright MLS
- $461,1003 bd3 ba2k sqftNone Available, Robesonia, PA 19551New ConstructionMLS ID #PABK2064902, Laura Grande, Keller Williams Platinum Realty - Wyomissing. Bright MLS
- $335,9003 bd1 ba1.5k sqft207 N Linden St, Robesonia, PA 19551For SaleMLS ID #PABK2079802, Julia Sutu, Commonwealth Real Estate LLC. Bright MLS
- $385,0004 bd3 ba2.4k sqft328 Dogwood Ln, Womelsdorf, PA 19567For SaleMLS ID #PABK2080590, Mike Klonis, Century 21 Gold. Bright MLS
- $471,9003 bd3 ba2k sqftNone Available, Robesonia, PA 19551New ConstructionMLS ID #PABK2064932, Laura Grande, Keller Williams Platinum Realty - Wyomissing. Bright MLS
- $471,9003 bd3 ba2k sqftNone Available, Robesonia, PA 19551New ConstructionMLS ID #PABK2064928, Laura Grande, Keller Williams Platinum Realty - Wyomissing. Bright MLS
- $389,9003 bd2 ba1.7k sqft26 Trophy Ln, Wernersville, PA 19565For SaleMLS ID #PABK2079992, Brad Weisman, Keller Williams Platinum Realty - Wyomissing. Bright MLS
