Please visit https://29CastlePinesDriveN.com for link to video. Discover timeless architectural importance in this incredible home located in the exclusive, gated community of the Village at Castle Pines. Inspired by the iconic Della Walker House in Carmel-by-the-Sea, this home features Frank Lloyd Wright signature stone and roof accents, seamlessly blending classic design with modern comforts. Nestled on one of the original estate lots, this property spans over 2 acres with over 100 Ponderosa Pine trees creating a private, park-like setting. Enjoy the convenience of being located just inside Gate 1 with quick, 5-minute access to I-25. The home was meticulously remodeled to the studs in 2007, with recent updates ensuring contemporary luxury and comfort. Just beyond the front foyer, the huge great room has soaring ceilings, beautiful woodwork, and stained glass that overlooks the peaceful Pines out toward the rear of the property. The West Wing provides a quiet Primary retreat with a designated deck and spacious Primary bathroom. The West Wing also provides a secondary main level en suite bedroom/bathroom and spacious office. The East Wing features the spacious Chefs kitchen, dining spaces, and hearth room. Upstairs is a private second office, yoga studio or art studio etc with a private deck. In the lower walk-out level, a spacious secondary Primary retreat with private entry and oversized spaces for comfort and kitchen access in the adjacent bar and entertaining areas. The lower East Wing features an additional bedroom/bathroom and laundry facilities. The lower-level recreational amenities flow seamlessly into the rear flat yard with stamped concrete patios, firepit, and soaring Ponderosa Pines and Gambel oak. The prestigious Village at Castle Pines neighborhood is known for its privacy, security, and amenities. Host of the 2024 BMW Championship, this community offers an unparalleled lifestyle. Contact me today to schedule a private tour!
Sold for $2,293,600
$2,293,600
29 Castle Pines Drive, Castle Rock, CO 80108
4beds
7,355sqft
Single Family Residence
Built in 1982
2.15 Acres Lot
$2,480,400 Zestimate®
$312/sqft
$6,566 Estimated rent
Home value
$2,480,400
$2.23M - $2.80M
$6,566/mo
Zestimate® history
Owner options
List your home for rent
$6,566/mo
Rent Zestimate®
Find your next renter with Zillow Rental Manager. Plus, with online applications, you can quickly screen prospective tenants – for free.
$6,566/mo
Rent Zestimate®
Refinance and save
$11,282/mo
Est. payment
Refinancing to a lower rate could help reduce your monthly payments and save thousands over the life of the loan.
$11,282/mo
Est. payment
Explore your selling options
Work with a Zillow partner agent
Leverage their expertise and Zillow's premium Showcase listings to get your home seen by more buyers.
Get startedList with your own agent
Get your home in front of millions of buyers by listing it on Zillow.
Learn how to do itSell it yourself
Take full control of how buyers see your home on Zillow by listing For Sale by Owner (FSBO).
List your homeWhat's special
Zillow last checked:
Listing updated:
Listed by:
Melanie Lee 303-549-5602 melanie.lee@live.com,
LIV Sotheby's International Realty
Bought with:
Other MLS Non-REcolorado
NON MLS PARTICIPANT
Source: REcolorado as distributed by MLS GRID,MLS#: 7274590
Facts & features
Interior
Bedrooms & bathrooms
- Bedrooms: 4
- Bathrooms: 7
- Full bathrooms: 4
- 1/2 bathrooms: 3
- Main level bathrooms: 4
- Main level bedrooms: 2
Primary bedroom
- Description: Private Deck - Dual Closets
- Level: Main
- Area: 261 Square Feet
- Dimensions: 17.4 x 15
Bedroom
- Description: Secondary Primary Suite With Separate Entrance - Kitchen Off The Recreation Room
- Level: Basement
- Area: 261.8 Square Feet
- Dimensions: 17 x 15.4
Bedroom
- Description: Separate Entrance - Generous Size -Great Light!
- Level: Basement
- Area: 209.25 Square Feet
- Dimensions: 13.5 x 15.5
Bedroom
- Description: Generous Size - En Suite Full Bathroom
- Level: Main
- Area: 298.2 Square Feet
- Dimensions: 21.3 x 14
Primary bathroom
- Description: Great Size - Deep Soaking Tub
- Level: Main
- Area: 192.06 Square Feet
- Dimensions: 9.9 x 19.4
Bathroom
- Description: Adjacent To The Office
- Level: Main
- Area: 41.31 Square Feet
- Dimensions: 5.1 x 8.1
Bathroom
- Description: Adjacent To The Garage And Kitchen Area
- Level: Main
- Area: 41.76 Square Feet
- Dimensions: 5.8 x 7.2
Bathroom
- Description: Great Hall Bathroom
- Level: Basement
- Area: 46.53 Square Feet
- Dimensions: 9.9 x 4.7
Bathroom
- Description: Great Separate Tub And Shower
- Level: Basement
- Area: 159 Square Feet
- Dimensions: 10.6 x 15
Bathroom
- Description: Second Primary Suite In The Lower Level - En Suite
- Level: Basement
- Area: 79.79 Square Feet
- Dimensions: 7.9 x 10.1
Bathroom
- Description: En Suite With Second Main Level Bedroom
- Level: Main
- Area: 62.22 Square Feet
- Dimensions: 6.1 x 10.2
Bonus room
- Description: Located Above The Main Level Office. Second Office, Yoga Or Art Studio - Private Deck.
- Level: Main
- Area: 256.08 Square Feet
- Dimensions: 13.2 x 19.4
Dining room
- Description: Generous Entertaining Area Off The Living Room
- Level: Main
- Area: 164.9 Square Feet
- Dimensions: 9.7 x 17
Family room
- Level: Main
- Area: 243.35 Square Feet
- Dimensions: 15.7 x 15.5
Family room
- Description: Huge Space For Entertaining - Walk-Out To The Rear Yard!
- Level: Basement
- Area: 726.3 Square Feet
- Dimensions: 27 x 26.9
Game room
- Description: Huge Area With Pool Table And Wet Bar Area With A Kitchen!
- Level: Basement
Great room
- Description: Expansive Floor To Ceiling Windows!
- Level: Main
- Area: 560.7 Square Feet
- Dimensions: 26.7 x 21
Kitchen
- Description: Newer Viking Appliances, Sub-Zero, Warming Drawer, Separate Bar Area
- Level: Main
- Area: 297.84 Square Feet
- Dimensions: 14.6 x 20.4
Laundry
- Description: Currently Used As A Mud Room - Can Convert Back
- Level: Main
Laundry
- Description: New Laundry Room - Great Space! Outlets For Upstairs Laundry Also Available.
- Level: Basement
- Area: 175.15 Square Feet
- Dimensions: 11.3 x 15.5
Office
- Description: Private, Quiet Location Overlooking The Rear Yard.
- Level: Main
- Area: 201.5 Square Feet
- Dimensions: 13 x 15.5
Heating
- Forced Air, Natural Gas
Cooling
- Central Air
Appliances
- Included: Bar Fridge, Cooktop, Dishwasher, Disposal, Double Oven, Microwave, Oven, Range Hood, Refrigerator, Self Cleaning Oven, Warming Drawer, Wine Cooler
- Laundry: In Unit
Features
- Built-in Features, Ceiling Fan(s), Central Vacuum, Eat-in Kitchen, Entrance Foyer, Five Piece Bath, Granite Counters, High Ceilings, Kitchen Island, Pantry, Primary Suite, Smoke Free, Solid Surface Counters, Vaulted Ceiling(s), Walk-In Closet(s), Wet Bar
- Flooring: Carpet, Tile, Wood
- Windows: Double Pane Windows, Window Coverings, Window Treatments
- Basement: Bath/Stubbed,Daylight,Exterior Entry,Finished,Full,Walk-Out Access
- Number of fireplaces: 3
- Fireplace features: Basement, Great Room, Kitchen
- Common walls with other units/homes: No Common Walls
Interior area
- Total structure area: 7,355
- Total interior livable area: 7,355 sqft
- Finished area above ground: 3,803
- Finished area below ground: 2,627
Property
Parking
- Total spaces: 3
- Parking features: Asphalt, Circular Driveway, Dry Walled, Exterior Access Door, Floor Coating, Insulated Garage, Lighted, Storage
- Attached garage spaces: 3
- Has uncovered spaces: Yes
Features
- Levels: One
- Stories: 1
- Patio & porch: Covered, Deck, Front Porch, Patio
- Exterior features: Balcony, Fire Pit, Lighting, Private Yard, Smart Irrigation
- Fencing: None
- Has view: Yes
- View description: Meadow
Lot
- Size: 2.15 Acres
- Features: Corner Lot, Greenbelt, Irrigated, Landscaped, Level, Many Trees, Master Planned, Open Space, Sprinklers In Front, Sprinklers In Rear
- Residential vegetation: Brush, Grassed, Heavily Wooded, Mixed, Natural State, Wooded
Details
- Parcel number: R0272583
- Zoning: PDU
- Special conditions: Standard
Construction
Type & style
- Home type: SingleFamily
- Architectural style: Mid-Century Modern
- Property subtype: Single Family Residence
Materials
- Frame, Stone
- Foundation: Slab
- Roof: Composition
Condition
- Updated/Remodeled
- Year built: 1982
Utilities & green energy
- Water: Public
- Utilities for property: Cable Available, Electricity Connected, Natural Gas Connected
Community & HOA
Community
- Security: Carbon Monoxide Detector(s), Security Entrance, Security System
- Subdivision: Castle Pines Village
HOA
- Has HOA: Yes
- Amenities included: Clubhouse, Fitness Center, Gated, Playground, Pond Seasonal, Pool, Security, Spa/Hot Tub, Tennis Court(s), Trail(s)
- Services included: On-Site Check In, Recycling, Road Maintenance, Security, Trash
- HOA fee: $400 monthly
- HOA name: The Village at Castle Pines
- HOA phone: 303-814-1345
Location
- Region: Castle Rock
Financial & listing details
- Price per square foot: $312/sqft
- Annual tax amount: $18,920
- Date on market: 8/14/2024
- Listing terms: Cash,Conventional,VA Loan
- Exclusions: Seller's Personal Property, See Agent.
- Ownership: Individual
- Electric utility on property: Yes
- Road surface type: Paved
Price history
| Date | Event | Price |
|---|---|---|
| 10/11/2024 | Sold | $2,293,600-6.4%$312/sqft |
Source:  REcolorado as distributed by MLS GRID #7274590 Report a problem REcolorado as distributed by MLS GRID #7274590 Report a problem | ||
| 9/12/2024 | Pending sale | $2,450,000$333/sqft |
Source: REcolorado as distributed by MLS GRID #7274590 Report a problem | ||
| 8/14/2024 | Listed for sale | $2,450,000$333/sqft |
Source: REcolorado as distributed by MLS GRID #7274590 Report a problem | ||
Public tax history
Tax history is unavailable.
Neighborhood: 80108
Nearby homes
- $2,293,6004 bd5 ba6.4k sqft29 Castle Pines Dr N, Castle Rock, CO 80108Sold

- $3,055,8001.28 Acres24 Columbine Pl, Castle Rock, CO 80108Off Market
- $2,012,3004 bd4 ba5.5k sqft25 Columbine Pl, Castle Rock, CO 80108Off Market
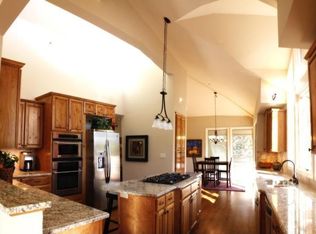
- $2,233,4003 bd2 ba3.6k sqft30 Albion Pl, Castle Rock, CO 80108Off Market
- $1,587,2005 bd5 ba6.4k sqft26 Columbine Pl, Castle Pines, CO 80108Off Market
- $2,216,8005 bd5 ba6.6k sqft23 Columbine Pl, Castle Rock, CO 80108Off Market
- $---- bd-- ba-- sqft110 W Happy Canyon Rd, Castle Rock, CO 80108Off Market
- $2,108,7005 bd5 ba6.4k sqft26 Columbine Pl, Castle Rock, CO 80108Off Market
Nearby schools
GreatSchools rating
- 6/10Buffalo Ridge Elementary SchoolGrades: PK-5Distance: 1.8 mi
- 8/10Rocky Heights Middle SchoolGrades: 6-8Distance: 5.4 mi
- 9/10Rock Canyon High SchoolGrades: 9-12Distance: 5.7 mi
Schools provided by the listing agent
- Elementary: Buffalo Ridge
- Middle: Rocky Heights
- High: Rock Canyon
- District: Douglas RE-1
Source: REcolorado as distributed by MLS GRID. This data may not be complete. We recommend contacting the local school district to confirm school assignments for this home.
Get a cash offer in 3 minutes
Find out how much your home could sell for in as little as 3 minutes with a no-obligation cash offer.
Estimated market value
$2,480,400
Get a cash offer in 3 minutes
Find out how much your home could sell for in as little as 3 minutes with a no-obligation cash offer.
Estimated market value
$2,480,400
- Colorado
- Douglas County
- Castle Rock
- 80108
- 29 Castle Pines Drive
Nearby cities
Nearby neighborhoods
Nearby zip codes
Other Castle Rock Topics
