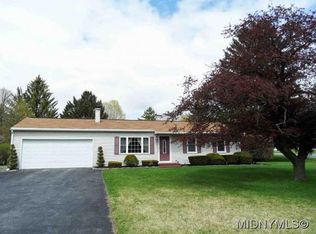
Nestled on a spacious corner lot in a sought-after neighborhood, this delightful ranch-style home offers the perfect blend of comfort and convenience. Boasting a fully fenced backyard, it's an ideal space for outdoor activities or simply relaxing in privacy. Inside you will discover the eat-in kitchen that is perfect for casual meals, while the first-floor laundry/mudroom adds everyday convenience. The home features newer carpeting throughout, with hardwood floors hidden beneath. Since 2018, this home has seen numerous updates, including a new roof, furnace, and water heater, ensuring peace of mind for years to come. With newer vinyl windows that provide energy efficiency and plenty of natural light, this home is move-in ready. The basement has poured concrete walls and can easily be finished for extra living space. This home truly checks all the boxes. Don’t miss the opportunity to make it yours!
Closed
$221,500
29 Cedarbrook Cres, Whitesboro, NY 13492
3beds
1,025sqft
Single Family Residence
Built in 1959
7,501 Square Feet Lot
$254,300 Zestimate®
$216/sqft
$1,847 Estimated rent
Home value
$254,300
$239,000 - $270,000
$1,847/mo
Zestimate® history
Owner options
List your home for rent
$1,847/mo
Rent Zestimate®
Find your next renter with Zillow Rental Manager. Plus, with online applications, you can quickly screen prospective tenants – for free.
$1,847/mo
Rent Zestimate®
Refinance and save
$1,304/mo
Est. payment
Refinancing to a lower rate could help reduce your monthly payments and save thousands over the life of the loan.
$1,304/mo
Est. payment
Explore your selling options
Work with a Zillow partner agent
Leverage their expertise and Zillow's premium Showcase listings to get your home seen by more buyers.
Get startedList with your own agent
Get your home in front of millions of buyers by listing it on Zillow.
Learn how to do itSell it yourself
Take full control of how buyers see your home on Zillow by listing For Sale by Owner (FSBO).
List your homeWhat's special
Newer carpetingHardwood floorsSpacious corner lotFully fenced backyardEat-in kitchen
Zillow last checked:
Listing updated:
Listed by:
Lori DiNardo-Emmerich 315-525-2733,
Coldwell Banker Faith Properties
Bought with:
Lori DiNardo-Emmerich, 10401218651
Coldwell Banker Faith Properties
Source: NYSAMLSs,MLS#: S1583323 Originating MLS: Mohawk Valley
Originating MLS: Mohawk ValleyFacts & features
Interior
Bedrooms & bathrooms
- Bedrooms: 3
- Bathrooms: 1
- Full bathrooms: 1
- Main level bathrooms: 1
- Main level bedrooms: 3
Heating
- Gas, Forced Air
Appliances
- Included: Dishwasher, Electric Cooktop, Gas Water Heater, Microwave, Refrigerator
- Laundry: Main Level
Features
- Ceiling Fan(s), Eat-in Kitchen, Kitchen Island
- Flooring: Carpet, Varies, Vinyl
- Basement: Full
- Has fireplace: No
Interior area
- Total structure area: 1,025
- Total interior livable area: 1,025 sqft
Property
Parking
- Total spaces: 1
- Parking features: Attached, Garage, Garage Door Opener
- Attached garage spaces: 1
Features
- Levels: One
- Stories: 1
- Exterior features: Blacktop Driveway, Fully Fenced
- Fencing: Full
Lot
- Size: 7,501 Square Feet
- Dimensions: 75 x 100
- Features: Corner Lot, Irregular Lot, Residential Lot
Details
- Additional structures: Shed(s)
- Parcel number: 30708931700500030720000000
- Special conditions: Estate
Construction
Type & style
- Home type: SingleFamily
- Architectural style: Ranch
- Property subtype: Single Family Residence
Materials
- Vinyl Siding
- Foundation: Poured
- Roof: Asphalt,Shingle
Condition
- Resale
- Year built: 1959
Utilities & green energy
- Sewer: Connected
- Water: Connected, Public
- Utilities for property: Cable Available, High Speed Internet Available, Sewer Connected, Water Connected
Community & HOA
Community
- Subdivision: Dunham Manor Sec C
Location
- Region: Whitesboro
Financial & listing details
- Price per square foot: $216/sqft
- Tax assessed value: $75,900
- Annual tax amount: $4,149
- Date on market: 1/8/2025
- Cumulative days on market: 4 days
- Listing terms: Cash,Conventional,FHA,VA Loan
Price history
| Date | Event | Price |
|---|---|---|
| 3/19/2025 | Sold | $221,500+5.5%$216/sqft |
Source:  NYSAMLSs #S1583323 Report a problem NYSAMLSs #S1583323 Report a problem | ||
| 1/13/2025 | Pending sale | $210,000$205/sqft |
Source: NYSAMLSs #S1583323 Report a problem | ||
| 1/8/2025 | Listed for sale | $210,000+85.8%$205/sqft |
Source: NYSAMLSs #S1583323 Report a problem | ||
| 4/6/2017 | Sold | $113,000-9.6%$110/sqft |
Source: NYSAMLSs #1604529 Report a problem | ||
| 11/11/2016 | Price change | $125,000-3.8%$122/sqft |
Source: SCAMPONE REAL ESTATE #1604529 Report a problem | ||
| 11/3/2016 | Listed for sale | $129,900$127/sqft |
Source: SCAMPONE REAL ESTATE #1604529 Report a problem | ||
Public tax history
| Year | Property taxes | Tax assessment |
|---|---|---|
| 2025 | -- | $75,900 |
| 2024 | -- | $75,900 |
| 2023 | -- | $75,900 |
| 2022 | -- | $75,900 |
| 2021 | -- | $75,900 |
| 2020 | -- | $75,900 |
| 2019 | -- | $75,900 |
| 2018 | -- | $75,900 |
| 2017 | $3,102 | $75,900 |
| 2016 | -- | $75,900 |
| 2015 | -- | $75,900 |
| 2014 | -- | $75,900 |
| 2013 | -- | $75,900 |
| 2012 | -- | $75,900 |
| 2011 | -- | $75,900 |
| 2010 | -- | $75,900 |
| 2009 | -- | $75,900 |
| 2008 | -- | $75,900 |
| 2007 | -- | $75,900 |
| 2006 | -- | $75,900 |
| 2005 | -- | $75,900 |
| 2004 | -- | $75,900 |
| 2003 | -- | $75,900 |
| 2002 | -- | $75,900 |
| 2001 | -- | $75,900 |
| 2000 | -- | $75,900 |
Find assessor info on the county website
Neighborhood: 13492
Nearby homes
- $226,5003 bd1 ba1k sqft27 Cedarbrook Cres, Whitesboro, NY 13492Off Market
- $272,0003 bd2 ba864 sqft26 Poplar Ave, Whitesboro, NY 13492Sold

- $274,1003 bd2 ba1k sqft31 Cedarbrook Cres, Whitesboro, NY 13492Off Market
- $218,0003 bd1 ba925 sqft24 Poplar Ave, Whitesboro, NY 13492Off Market
- $273,2003 bd1 ba1k sqft17 Sprucedale Ave, Whitesboro, NY 13492Off Market
- $221,8003 bd1 ba1k sqft15 Sprucedale Ave, Whitesboro, NY 13492Off Market
- $110,0743 bd1 ba1k sqft15 Sprucedale Ave, Whitesboro, NY 13492Off Market
- $110,0743 bd1 ba1k sqft15 Sprucedale Ave, Whitesboro, NY 13492Off Market
Nearby schools
GreatSchools rating
- 6/10Parkway Middle SchoolGrades: 6Distance: 0.6 mi
- 8/10Whitesboro High SchoolGrades: 9-12Distance: 3 mi
- 7/10Whitesboro Middle SchoolGrades: 7-8Distance: 0.6 mi
Schools provided by the listing agent
- District: Whitesboro
Source: NYSAMLSs. This data may not be complete. We recommend contacting the local school district to confirm school assignments for this home.
- New York
- Oneida County
- Whitesboro
- 13492
- 29 Cedarbrook Cres
Nearby cities
Nearby zip codes
Other Whitesboro Topics
