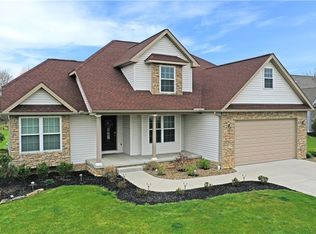
This new construction is nestled deep into a brand new development located. A partial stone façade gives this home a rich look, seen prominently from the street. The home's open floor plan makes excellent use of available space, while maximizing lighting through the ample use of glass towards the rear of the home. Stepping inside you will first notice the high quality, and durable faux wood flooring that ties the foyer, dining, living, and kitchen areas together. All of the additional rooms feature a lush neutral carpet with a speckled design that hides dirt and stains. Formal first floor dining leaves plenty of room for a large setting, with a guest bath located adjacently. A large first floor master bedroom leads to the separate master bath, which features a large double vanity, tub and a beautifully tiled open shower stall. Back to the main living room, the ceilings are elevated to 12 feet and a towering stone fireplace stands with a near full glass wall at each side. A secondary dining area ties into the main living room, joining the kitchen for a deep, spacious look. French doors open to the waiting back yard for warm weather dining. The kitchen features dark cabinetry that accents the dark charcoal colored flooring. Stainless appointments are found on all appliances. First floor laundry is offset from the kitchen and leads to the garage. Yard will be installed when weather permits.
This property is not currently displayed as for sale or rent on Zillow. This may be different from what's on other websites or public sources.