Beautiful 6 bedroom, 4 bath home at end of a cul-de-sac adjacent to Lake Mooney is a rare gem of privacy and seclusion in bustling well-planned Stafford County! Planned, funded and developed over 20+ years, the reservoir is surrounded by the many new planned communities around the 33-mile shoreline! The .54 acre lot and huge fully-fenced rear yard adjoin the 5-acre common area of Stafford Lakes Village. Mature hardwood trees back your new home, as you, family and guests relax on the large Trex deck viewing a nearby lake view cove of the 520 acre lake. Stairs access the back yard. Shorebirds fly overhead, while deer and other wildlife traipse through the rear of the open surroundings. Your 4,700 square foot executive home investment is complemented by an over-sized driveway with extra parking, an insulated 2 car garage, and an 8x12 storage shed on a permanent foundation. Multiple thoughtfully placed easy access gates enter or egress the back yard for mowing, or heading out on a hike along the lake trail. (The lake is stocked if you like to fish.) A lovely wrap-around porch ventilated by 2 ceiling fans graces the front of the home facing onto the end of the cul-de-sac. A soaring two-story open foyer greets one as you enter from the porch. Gleaming light-tone hardwood floors enhance the light-filled main living area, adding a sense of ambiance and uncrowded space. Soft French gray painted upper spaces are gently and luxuriously accented by vibrant blues on the wainscotting in the Formal Dining Room to your left. Whimsical faux tray ceilings are above us in both the dining room and the Formal Living Room, set in soft French gray and bright whites which feel more relaxing than formal. Upgraded crown moldings grace the elegant ceilings. A whole-house sound system is built in for easy casual listening. (Sub-woofer conveys.) Many large windows allow warm, natural lighting. The stairs to the upper level gently curve upward from the Foyer with uniquely shaped railings. Proceeding from the foyer into the midst of the home, a sumptuous Main Level Bedroom and Bath Suite offers multi-generational living or hosting overnight guests in style! From there, one enters a large and comfy family room complete with a gas fireplace with a stone hearth, a welcoming space to gather with friends and family. The family room and the very large Sun Room off the Kitchen, which backs both, are ventilated with ceiling fans, while the Kitchen Area and the Sunroom are floored with large Ceramic Tile squares. The highly efficient Kitchen has Corian tops, gas cooking, stainless appliances, built-in oven and microwave, generous cabinet space, a cook-top island, recessed lighting and a large pantry along with an eat-in dining area, From the sunroom and multi-use area, French doors lead to the 12x20' deck. Laundry room is on the main level behind the Kitchen, and accesses garage entry. The elegant curved hardwood staircase from the foyer ascends to your serene evening oasis Primary Suite. Entering through French doors this suite has a vaulted ceiling, and a ceiling fan, has both his and hers walk-in closets, and a gas fireplace! Flooring in this wonderful space is Shaw Unmatched Beauty Level IV in Armory. Soft luxury! The Primary Bath is complete with his and her vanities, ceramic tile, jetted soaking tub, and a separate stall shower. Three other large comfortable bedrooms are beautifully laid out nearby to accommodate family and guests. The hardwood floored hallway overlooks the Foyer. Back on the main level, a carpeted curved stairwell descends into the 36 x 17' Recreation Room and walks out (over ceramic tile at entry) to the Paved Patio. The 6th bedroom faces the patio portion under the deck. A bonus room - great play room for little ones, is opposite. Two enormous storage rooms complete the home! Shopping is blocks away at Walmart and Lidl. I95 is 11 minutes, the hospital 16 minutes. Welcome home!
Sold for $674,900
$674,900
29 Cedarview Ct, Fredericksburg, VA 22406
6beds
4,710sqft
Single Family Residence
Built in 2006
0.54 Acres Lot
$673,600 Zestimate®
$143/sqft
$3,664 Estimated rent
Home value
$673,600
$626,000 - $727,000
$3,664/mo
Zestimate® history
Owner options
List your home for rent
$3,664/mo
Rent Zestimate®
Find your next renter with Zillow Rental Manager. Plus, with online applications, you can quickly screen prospective tenants – for free.
$3,664/mo
Rent Zestimate®
Refinance and save
$4,262/mo
Est. payment
Refinancing to a lower rate could help reduce your monthly payments and save thousands over the life of the loan.
$4,262/mo
Est. payment
Explore your selling options
Work with a Zillow partner agent
Leverage their expertise and Zillow's premium Showcase listings to get your home seen by more buyers.
Get startedList with your own agent
Get your home in front of millions of buyers by listing it on Zillow.
Learn how to do itSell it yourself
Take full control of how buyers see your home on Zillow by listing For Sale by Owner (FSBO).
List your homeWhat's special
Recreation roomPaved patioStainless appliancesSoaring two-story open foyerSeparate stall showerRecessed lightingGas cooking
Zillow last checked:
Listing updated:
Listed by:
Ernie Dill 540-841-1825,
Samson Properties
Bought with:
Lilia DeWald, 0225192972
Weichert, REALTORS
Source: Bright MLS,MLS#: VAST2037496
Facts & features
Interior
Bedrooms & bathrooms
- Bedrooms: 6
- Bathrooms: 4
- Full bathrooms: 4
- Main level bathrooms: 1
- Main level bedrooms: 1
Rooms
- Room types: Living Room, Dining Room, Bedroom 2, Bedroom 3, Bedroom 4, Bedroom 5, Kitchen, Family Room, Breakfast Room, Bedroom 1, Recreation Room, Storage Room, Utility Room, Bedroom 6, Bathroom 1, Bathroom 2, Bathroom 3, Hobby Room
Bedroom 1
- Features: Fireplace - Gas, Flooring - Carpet, Window Treatments, Ceiling Fan(s), Cathedral/Vaulted Ceiling, Recessed Lighting, Walk-In Closet(s)
- Level: Upper
- Area: 340 Square Feet
- Dimensions: 20 x 17
Bedroom 2
- Features: Ceiling Fan(s), Flooring - Carpet
- Level: Upper
- Area: 144 Square Feet
- Dimensions: 12 x 12
Bedroom 3
- Features: Flooring - Carpet, Ceiling Fan(s), Walk-In Closet(s)
- Level: Upper
- Area: 168 Square Feet
- Dimensions: 12 x 14
Bedroom 4
- Features: Flooring - Carpet
- Level: Upper
- Area: 132 Square Feet
- Dimensions: 12 x 11
Bedroom 5
- Features: Flooring - HardWood, Attached Bathroom, Bathroom - Tub Shower
- Level: Main
- Area: 156 Square Feet
- Dimensions: 12 x 13
Bedroom 6
- Features: Flooring - Carpet
- Level: Lower
- Area: 198 Square Feet
- Dimensions: 18 x 11
Bathroom 1
- Features: Flooring - Tile/Brick, Bathroom - Jetted Tub, Soaking Tub, Bathroom - Stall Shower, Countertop(s) - Ceramic, Flooring - Ceramic Tile
- Level: Upper
- Area: 156 Square Feet
- Dimensions: 12 x 13
Bathroom 2
- Features: Bathroom - Tub Shower, Countertop(s) - Ceramic, Flooring - Ceramic Tile
- Level: Upper
Bathroom 3
- Features: Bathroom - Tub Shower, Countertop(s) - Ceramic, Flooring - Ceramic Tile
- Level: Main
Breakfast room
- Features: Breakfast Room, Ceiling Fan(s), Window Treatments, Balcony Access, Breakfast Nook, Dining Area, Flooring - Ceramic Tile, Recessed Lighting, Lighting - Ceiling
- Level: Main
- Area: 220 Square Feet
- Dimensions: 20 x 11
Dining room
- Features: Flooring - HardWood, Crown Molding, Dining Area, Formal Dining Room, Lighting - Ceiling
- Level: Main
- Area: 168 Square Feet
- Dimensions: 14 x 12
Family room
- Features: Ceiling Fan(s), Fireplace - Gas, Flooring - HardWood, Lighting - Ceiling, Window Treatments
- Level: Main
- Area: 391 Square Feet
- Dimensions: 23 x 17
Other
- Features: Flooring - Carpet
- Level: Lower
- Area: 182 Square Feet
- Dimensions: 14 x 13
Kitchen
- Features: Balcony Access, Breakfast Nook, Breakfast Room, Built-in Features, Countertop(s) - Solid Surface, Dining Area, Double Sink, Flooring - Ceramic Tile, Flooring - Heavy Duty, Kitchen Island, Eat-in Kitchen, Kitchen - Gas Cooking, Lighting - Ceiling, Recessed Lighting, Pantry
- Level: Main
- Area: 252 Square Feet
- Dimensions: 18 x 14
Living room
- Features: Flooring - HardWood, Crown Molding, Lighting - Ceiling, Lighting - Wall sconces, Window Treatments
- Level: Main
- Area: 120 Square Feet
- Dimensions: 12 x 10
Recreation room
- Features: Ceiling Fan(s), Flooring - Carpet, Balcony Access, Basement - Finished, Recessed Lighting
- Level: Lower
- Area: 512 Square Feet
- Dimensions: 32 x 16
Storage room
- Features: Flooring - Concrete
- Level: Lower
- Area: 132 Square Feet
- Dimensions: 11 x 12
Utility room
- Features: Flooring - Concrete
- Level: Lower
- Area: 187 Square Feet
- Dimensions: 17 x 11
Heating
- Heat Pump, Natural Gas
Cooling
- Central Air, Electric
Appliances
- Included: Water Heater, Gas Water Heater
- Laundry: Main Level
Features
- Attic/House Fan, Breakfast Area, Built-in Features, Entry Level Bedroom, Open Floorplan, Formal/Separate Dining Room, Kitchen Island, Kitchen - Table Space, Pantry, Recessed Lighting, Wainscotting, Walk-In Closet(s)
- Flooring: Carpet, Wood
- Windows: Window Treatments
- Basement: Full,Finished,Interior Entry,Exterior Entry,Walk-Out Access,Windows
- Has fireplace: No
Interior area
- Total structure area: 5,070
- Total interior livable area: 4,710 sqft
- Finished area above ground: 3,300
- Finished area below ground: 1,410
Property
Parking
- Total spaces: 2
- Parking features: Storage, Garage Faces Front, Garage Door Opener, Inside Entrance, Oversized, Attached
- Attached garage spaces: 2
Accessibility
- Accessibility features: None
Features
- Levels: Three
- Stories: 3
- Exterior features: Sidewalks
- Pool features: Community
- Has view: Yes
- View description: Lake
- Has water view: Yes
- Water view: Lake
- Waterfront features: Boat - Electric Motor Only, Canoe/Kayak, Fishing Allowed, Public Access, Lake
- Body of water: Lake Mooney
Lot
- Size: 0.54 Acres
Details
- Additional structures: Above Grade, Below Grade
- Parcel number: 44R 10 672
- Zoning: R1
- Special conditions: Standard
Construction
Type & style
- Home type: SingleFamily
- Architectural style: Traditional
- Property subtype: Single Family Residence
Materials
- Concrete, Stick Built, Tile, Vinyl Siding
- Foundation: Concrete Perimeter, Permanent
- Roof: Architectural Shingle
Condition
- New construction: No
- Year built: 2006
Utilities & green energy
- Sewer: Public Sewer
- Water: Public
Community & HOA
Community
- Subdivision: Stafford Lakes Village
HOA
- Has HOA: Yes
- Amenities included: Common Grounds, Basketball Court, Clubhouse, Pool, Soccer Field, Tennis Court(s), Tot Lots/Playground
- Services included: Common Area Maintenance, Pool(s), Snow Removal, Trash
- HOA fee: $238 quarterly
- HOA name: STAFFORD LAKES COMMUNITY ASSOCIATION
Location
- Region: Fredericksburg
Financial & listing details
- Price per square foot: $143/sqft
- Tax assessed value: $623,600
- Annual tax amount: $4,418
- Date on market: 4/12/2025
- Listing agreement: Exclusive Right To Sell
- Listing terms: Cash,Conventional,FHA,VA Loan,Variable
- Ownership: Fee Simple
Price history
| Date | Event | Price |
|---|---|---|
| 6/17/2025 | Sold | $674,900$143/sqft |
Source:  Bright MLS #VAST2037496 Report a problem Bright MLS #VAST2037496 Report a problem | ||
| 6/7/2025 | Pending sale | $674,900$143/sqft |
Source: Bright MLS #VAST2037496 Report a problem | ||
| 5/25/2025 | Contingent | $674,900$143/sqft |
Source: Bright MLS #VAST2037496 Report a problem | ||
| 5/23/2025 | Price change | $674,900-2.2%$143/sqft |
Source: Bright MLS #VAST2037496 Report a problem | ||
| 5/15/2025 | Price change | $689,900-1.4%$146/sqft |
Source: Bright MLS #VAST2037496 Report a problem | ||
| 4/25/2025 | Price change | $699,900-3.5%$149/sqft |
Source: Bright MLS #VAST2037496 Report a problem | ||
| 4/12/2025 | Listed for sale | $725,000+22.9%$154/sqft |
Source: Bright MLS #VAST2037496 Report a problem | ||
| 9/13/2021 | Sold | $590,000$125/sqft |
Source: Bright MLS #VAST231584 Report a problem | ||
| 8/21/2021 | Pending sale | $590,000$125/sqft |
Source:  RE/MAX International #VAST231584 Report a problem RE/MAX International #VAST231584 Report a problem | ||
| 8/21/2021 | Contingent | $590,000-1.5%$125/sqft |
Source: Bright MLS #VAST231584 Report a problem | ||
| 8/18/2021 | Listed for sale | $599,000$127/sqft |
Source: Bright MLS #VAST231584 Report a problem | ||
| 7/20/2021 | Contingent | $599,000$127/sqft |
Source: Bright MLS #VAST231584 Report a problem | ||
| 7/20/2021 | Pending sale | $599,000$127/sqft |
Source: Bright MLS #VAST231584 Report a problem | ||
| 6/26/2021 | Price change | $599,000+1.7%$127/sqft |
Source: Bright MLS #VAST231584 Report a problem | ||
| 4/28/2021 | Pending sale | $589,000$125/sqft |
Source: Bright MLS #VAST231584 Report a problem | ||
| 4/24/2021 | Listed for sale | $589,000$125/sqft |
Source: Bright MLS #VAST231584 Report a problem | ||
Public tax history
| Year | Property taxes | Tax assessment |
|---|---|---|
| 2025 | $5,760 +3.4% | $623,600 |
| 2024 | $5,572 +8.7% | $623,600 +9.2% |
| 2023 | $5,125 +5.6% | $571,000 |
| 2022 | $4,854 +9.8% | $571,000 +25.4% |
| 2021 | $4,418 | $455,500 |
| 2020 | $4,418 +1.1% | $455,500 +5.3% |
| 2019 | $4,370 +2% | $432,700 |
| 2018 | $4,284 +4.6% | $432,700 +4.6% |
| 2017 | $4,095 | $413,600 |
| 2016 | $4,095 | $413,600 +2.3% |
| 2015 | -- | $404,300 |
| 2014 | -- | $404,300 +8.9% |
| 2013 | -- | $371,300 |
| 2012 | -- | $371,300 -0.2% |
| 2011 | -- | $372,100 |
| 2010 | -- | $372,100 -20.8% |
| 2009 | -- | $469,600 |
| 2008 | -- | $469,600 -21.5% |
| 2006 | -- | $598,300 |
| 2005 | -- | $598,300 +754.7% |
| 2004 | -- | $70,000 |
Find assessor info on the county website
Neighborhood: 22406
Nearby homes
- $596,7005 bd3 ba2.8k sqft27 Cedarview Ct, Fredericksburg, VA 22406Off Market
- $620,5004 bd3 ba2.8k sqft25 Cedarview Ct, Fredericksburg, VA 22406Off Market
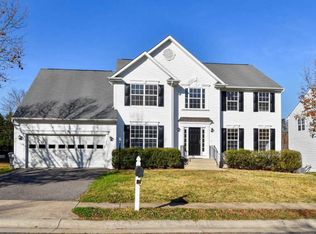
- $620,8005 bd4 ba4.4k sqft23 Cedarview Ct, Fredericksburg, VA 22406Off Market
- $638,0005 bd4 ba4k sqft22 Cedarview Ct, Fredericksburg, VA 22406Off Market
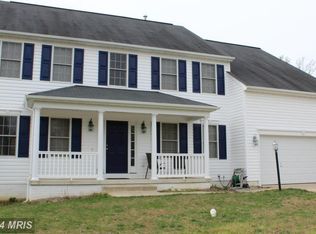
- $692,9004 bd4 ba3.5k sqft21 Cedarview Ct, Fredericksburg, VA 22406Off Market
- $753,210-- bd-- ba-- sqft1133 Broad Lake Dr, Fredericksburg, VA 22406Sold
- $603,8004 bd4 ba3.3k sqft15 Glenhaven Ct, Fredericksburg, VA 22406Off Market
- $769,940-- bd-- ba-- sqft1135 Broad Lake Dr, Fredericksburg, VA 22406Sold
Nearby schools
GreatSchools rating
- 4/10Rocky Run Elementary SchoolGrades: K-5Distance: 0.4 mi
- 6/10T. Benton Gayle Middle SchoolGrades: 6-8Distance: 2.6 mi
- 5/10Colonial Forge High SchoolGrades: 9-12Distance: 7 mi
Schools provided by the listing agent
- Elementary: Rocky Run
- Middle: Gayle
- High: Colonial Forge
- District: Stafford County Public Schools
Source: Bright MLS. This data may not be complete. We recommend contacting the local school district to confirm school assignments for this home.
Get a cash offer in 3 minutes
Find out how much your home could sell for in as little as 3 minutes with a no-obligation cash offer.
Estimated market value
$673,600
Get a cash offer in 3 minutes
Find out how much your home could sell for in as little as 3 minutes with a no-obligation cash offer.
Estimated market value
$673,600
- Virginia
- Stafford County
- Fredericksburg
- 22406
- 29 Cedarview Ct
Nearby cities
Nearby neighborhoods
Nearby zip codes
Other Fredericksburg Topics
