Input for comp purposes. Remodeled guest bath and remodeled main bath. Updated kitchen counters and backsplash. Solar leased. Hills Views.
Sold for $1,422,000
Listed by: Compass • Josh Kisseberth • Contact: 949-385-1684
Bought with: HomeSmart, Evergreen Realty
Tax assessed value
$1,422,000
29 Cerner Ct, Mission Viejo, CA 92694
3beds
1,826sqft
Single Family Residence
Built in 2003
4,068 Square Feet Lot
$1,482,700 Zestimate®
$779/sqft
$5,040 Estimated rent
Home value
$1,482,700
$1.41M - $1.56M
$5,040/mo
Zestimate® history
Owner options
List your home for rent
$5,040/mo
Rent Zestimate®
Find your next renter with Zillow Rental Manager. Plus, with online applications, you can quickly screen prospective tenants – for free.
$5,040/mo
Rent Zestimate®
Refinance and save
$9,108/mo
Est. payment
Refinancing to a lower rate could help reduce your monthly payments and save thousands over the life of the loan.
$9,108/mo
Est. payment
Explore your selling options
Work with a Zillow partner agent
Leverage their expertise and Zillow's premium Showcase listings to get your home seen by more buyers.
Get startedList with your own agent
Get your home in front of millions of buyers by listing it on Zillow.
Learn how to do itSell it yourself
Take full control of how buyers see your home on Zillow by listing For Sale by Owner (FSBO).
List your homeWhat's special
Zillow last checked:
Listing updated:
Listed by:
Josh Kisseberth DRE #01837966 949-385-1684,
Compass,
Co-Listing Agent: Patrick Parry DRE #01829479 949-441-8683,
Compass
Bought with:
Tim Wolter, DRE #01384317
HomeSmart, Evergreen Realty
Tonja Gray, DRE #01499591
HomeSmart, Evergreen Realty
Source: CRMLS,MLS#: OC24198979 Originating MLS: California Regional MLS
Originating MLS: California Regional MLSFacts & features
Interior
Bedrooms & bathrooms
- Bedrooms: 3
- Bathrooms: 3
- Full bathrooms: 2
- 1/2 bathrooms: 1
- Main level bathrooms: 1
Rooms
- Room types: Bedroom, Family Room, Kitchen, Living Room, Dining Room
Bedroom
- Features: All Bedrooms Up
Kitchen
- Features: Kitchen Island, Quartz Counters
Heating
- Central
Cooling
- Central Air, Attic Fan
Appliances
- Included: Built-In Range, Dishwasher, Gas Cooktop, Disposal, Gas Oven, Gas Range, Gas Water Heater
- Laundry: Laundry Room, Upper Level
Features
- Ceiling Fan(s), Separate/Formal Dining Room, Quartz Counters, Recessed Lighting, All Bedrooms Up
- Flooring: Laminate
- Windows: Double Pane Windows
- Has fireplace: Yes
- Fireplace features: Family Room
- Common walls with other units/homes: No Common Walls
Interior area
- Total interior livable area: 1,826 sqft
Property
Parking
- Total spaces: 4
- Parking features: Concrete, Direct Access, Door-Single, Driveway, Garage, Garage Door Opener, Private
- Attached garage spaces: 2
- Uncovered spaces: 2
Features
- Levels: Two
- Stories: 2
- Entry location: Main
- Patio & porch: Front Porch, Patio
- Pool features: Association
- Spa features: Association, None
- Fencing: Glass,Wood
- Has view: Yes
- View description: Hills
Lot
- Size: 4,068 Square Feet
- Features: 0-1 Unit/Acre, Back Yard
Details
- Parcel number: 74118115
- Special conditions: Standard
Construction
Type & style
- Home type: SingleFamily
- Property subtype: Single Family Residence
Materials
- Fiber Cement, Stucco
- Foundation: Slab
- Roof: Composition
Condition
- Updated/Remodeled
- New construction: No
- Year built: 2003
Utilities & green energy
- Sewer: Public Sewer
- Water: Public
- Utilities for property: Cable Available, Electricity Connected, Natural Gas Connected, Sewer Connected, Water Connected
Green energy
- Energy generation: Solar
Community & HOA
Community
- Features: Curbs, Dog Park, Park, Storm Drain(s), Street Lights, Suburban, Sidewalks
- Security: Carbon Monoxide Detector(s), Smoke Detector(s)
- Subdivision: Chesapeake (Ches)
HOA
- Has HOA: Yes
- Amenities included: Clubhouse, Sport Court, Dog Park, Fire Pit, Outdoor Cooking Area, Other Courts, Barbecue, Picnic Area, Playground, Pool, Spa/Hot Tub, Trail(s)
- HOA fee: $225 monthly
- HOA name: Larmac
- HOA phone: 949-218-9000
Location
- Region: Mission Viejo
Financial & listing details
- Price per square foot: $779/sqft
- Tax assessed value: $1,422,000
- Annual tax amount: $17,673
- Date on market: 9/24/2024
- Listing terms: Cash,Cash to Existing Loan,Cash to New Loan
- Road surface type: Paved
Price history
| Date | Event | Price |
|---|---|---|
| 9/18/2024 | Sold | $1,422,000+110.7%$779/sqft |
Source:  CRMLS #OC24198979 Report a problem CRMLS #OC24198979 Report a problem | ||
| 4/7/2014 | Sold | $675,000-1.5%$370/sqft |
Source: Public Record Report a problem | ||
| 3/11/2014 | Pending sale | $685,000$375/sqft |
Source: Keller Williams Realty Mission Viejo #OC14044485 Report a problem | ||
| 3/5/2014 | Listed for sale | $685,000+22.5%$375/sqft |
Source: Keller Williams Realty #OC14044485 Report a problem | ||
| 11/11/2011 | Listing removed | $559,000$306/sqft |
Source: Real Estate eBroker #Y1105526 Report a problem | ||
| 10/16/2011 | Listing removed | $2,900$2/sqft |
Source: Real Estate eBroker #Y1105700 Report a problem | ||
| 10/7/2011 | Price change | $559,000-1.9%$306/sqft |
Source: Real Estate eBroker #Y1105526 Report a problem | ||
| 9/16/2011 | Listed for rent | $2,900$2/sqft |
Source: Real Estate eBroker #Y1105700 Report a problem | ||
| 9/7/2011 | Listed for sale | $569,900+34.9%$312/sqft |
Source: Real Estate eBroker #Y1105526 Report a problem | ||
| 10/15/2003 | Sold | $422,500$231/sqft |
Source: Public Record Report a problem | ||
Public tax history
| Year | Property taxes | Tax assessment |
|---|---|---|
| 2025 | $17,673 +56.8% | $1,422,000 +75.3% |
| 2024 | $11,274 +1.8% | $811,228 +2% |
| 2023 | $11,078 -1.3% | $795,322 +2% |
| 2022 | $11,224 +2% | $779,728 +2% |
| 2021 | $11,004 +1.3% | $764,440 +1% |
| 2020 | $10,864 | $756,602 +2% |
| 2019 | $10,864 +0.6% | $741,767 +2% |
| 2018 | $10,794 +0.9% | $727,223 +2% |
| 2017 | $10,701 | $712,964 +2% |
| 2016 | $10,701 +0.9% | $698,985 +1.5% |
| 2015 | $10,608 +24.4% | $688,486 +40.6% |
| 2014 | $8,527 | $489,813 +0.5% |
| 2013 | -- | $487,600 +2% |
| 2012 | -- | $478,040 +2% |
| 2011 | -- | $468,667 +0.8% |
| 2010 | -- | $465,165 -0.2% |
| 2009 | -- | $466,271 +2% |
| 2008 | -- | $457,129 +2% |
| 2007 | -- | $448,166 +2% |
| 2006 | -- | $439,379 +2% |
| 2005 | -- | $430,764 +2% |
| 2004 | -- | $422,318 +197.1% |
| 2003 | -- | $142,138 |
Find assessor info on the county website
Neighborhood: Wycliffe Village
Nearby homes
- $1,594,0004 bd3 ba2.1k sqft27 Cerner Ct, Ladera Ranch, CA 92694Off Market
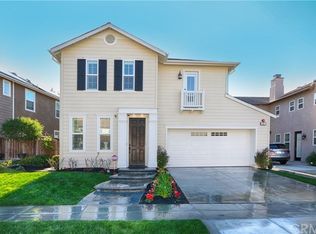
- $1,378,2003 bd2 ba2k sqft31 Cerner Ct, Mission Viejo, CA 92694Off Market
- $1,594,8004 bd2 ba2.1k sqft25 Cerner Ct, Mission Viejo, CA 92694Off Market
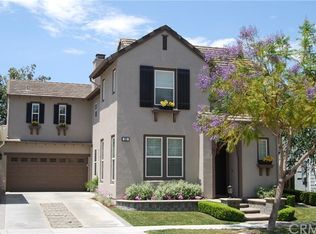
- $1,757,5003 bd3 ba2k sqft33 Cerner Ct, Mission Viejo, CA 92694Off Market

- $1,602,1004 bd3 ba2.1k sqft23 Cerner Ct, Mission Viejo, CA 92694Off Market
- $1,368,4003 bd2 ba1.8k sqft28 Cerner Ct, Mission Viejo, CA 92694Off Market
- $1,264,0003 bd3 ba1.8k sqft21 Cerner Ct, Mission Viejo, CA 92694Off Market
- $1,485,4004 bd2 ba2k sqft26 Cerner Ct, Mission Viejo, CA 92694Off Market
Nearby schools
GreatSchools rating
- 9/10Oso Grande Elementary SchoolGrades: K-5Distance: 0.3 mi
- 9/10Ladera Ranch Middle SchoolGrades: 6-8Distance: 0.6 mi
- 9/10San Juan Hills High SchoolGrades: 9-12Distance: 3.3 mi
Schools provided by the listing agent
- Elementary: Oso Grande
- Middle: Ladera Ranch
- High: San Juan Hills
Source: CRMLS. This data may not be complete. We recommend contacting the local school district to confirm school assignments for this home.
Get a cash offer in 3 minutes
Find out how much your home could sell for in as little as 3 minutes with a no-obligation cash offer.
Estimated market value
$1,482,700
Get a cash offer in 3 minutes
Find out how much your home could sell for in as little as 3 minutes with a no-obligation cash offer.
Estimated market value
$1,482,700
Nearby cities
Nearby neighborhoods
Nearby zip codes
Other Ladera Ranch Topics
