Skip main navigation
Off market
  • $547,900

    29 Chadbourne Dr, Hudson, OH 44236

    4beds
    2,850sqft
    SingleFamily
    Built in 1976
    0.55 Acres Lot
    $547,900 Zestimate®
    $192/sqft
    $3,471 Estimated rent

    Home value

    $547,900

    $515,000 - $586,000

    $3,471/mo

    Zestimate® history
    Loading
    Loading...

    Owner options

    List your home for rent

    $3,471/mo

    Rent Zestimate®

    Find your next renter with Zillow Rental Manager. Plus, with online applications, you can quickly screen prospective tenants – for free.

    Learn more

    $3,471/mo

    Rent Zestimate®

    Refinance and save

    $3,603/mo

    Est. payment

    Refinancing to a lower rate could help reduce your monthly payments and save thousands over the life of the loan.

    See today's rates

    $3,603/mo

    Est. payment

    Explore your selling options

    Work with a Zillow partner agent

    Leverage their expertise and Zillow's premium Showcase listings to get your home seen by more buyers.

    Get started

    List with your own agent

    Get your home in front of millions of buyers by listing it on Zillow.

    Learn how to do it

    Sell it yourself

    Take full control of how buyers see your home on Zillow by listing For Sale by Owner (FSBO).

    List your home

    What's special

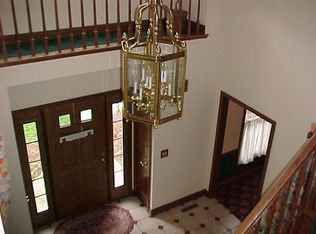
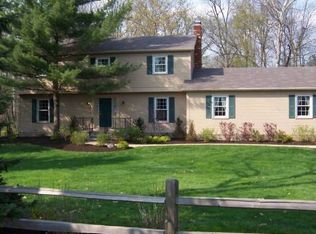
    Unique Cape Cod in fantastic Location! Join the popular Lake Forest Country Club and play golf and socialize or enjoy your own retreat in your wooded backyard, fishing in the Brandywine Creek! The Stone front of this Cape Cod is warm and welcoming in its wooded setting. The double front doors greet and take you into the foyer, with tile floor and two guests closets. The stunning two-story Living Room has vaulted ceilings, large windows, white woodwork and a glimpse of the Loft. The focal point is the raised wood burning Fireplace flanked with bookshelves. The Formal Dining Room has white trim and chair rail with double doors to the kitchen. The Eat-in kitchen with lots of cabinets and Family Room with woodburning Fireplace have light bamboo flooring. A stunning double door leads to the Sun Room, a peaceful and quiet retreat overlooking the lush backyard and the Brandywine Creek. Two Bedrooms, one with a walk-in closet, and a Full Bath are on the First Floor on a hallway with access to the front foyer. Currently one is an office/study with wet bar. Upstairs is the Master Suite including the Master Bath with walk-in closet, two additional closets, and access to the loft area! The loft could be a sitting room/study/library, exercise/yoga lounge, artist studio, your choice! The 2nd bedroom up has a walk-in closet and Full Hall Bath. 1st Floor Laundry. Quick access to commutes North and South. Easy access to Downtown Hudson and the shopping, restaurants and award-winning Library!

    This property is off market, which means it's not currently listed for sale or rent on Zillow. This may be different from what's available on other websites or public sources.
    Facts & features

    Interior

    Bedrooms & bathrooms
    • Bedrooms: 4
    • Bathrooms: 3
    • Full bathrooms: 3
    Heating
    • Forced air, Gas
    Cooling
    • Central
    Appliances
    • Included: Dishwasher, Dryer, Garbage disposal, Microwave
    Features
    • Has fireplace: Yes
    Interior area
    • Total interior livable area: 2,850 sqft

    Property

    Parking
    • Total spaces: 2
    • Parking features: Garage - Attached
    Features
    • Exterior features: Stone, Vinyl
    • Has view: Yes
    • View description: Water
    • Has water view: Yes
    • Water view: Water
    Lot
    • Size: 0.55 Acres
    Details
    • Parcel number: 3201911

    Construction

    Type & style
    • Home type: SingleFamily
    Materials
    • masonry
    • Roof: Asphalt
    Condition
    • Year built: 1976

    Community & HOA

    Location
    • Region: Hudson

    Financial & listing details

    • Price per square foot: $192/sqft
    • Tax assessed value: $435,120
    • Annual tax amount: $7,905

    Price history

    DateEventPrice
    1/3/2019Listing removed$350,000$123/sqft
    Source: Keller Williams Chervenic Realty #4041324 Report a problem
    1/3/2019Pending sale$350,000+1.4%$123/sqft
    Source: Keller Williams Chervenic Realty #4041324 Report a problem
    12/28/2018Sold$345,000-1.4%$121/sqft
    Source: MLS Now #4041324 Report a problem
    6/14/2018Listed for sale$350,000+53.8%$123/sqft
    Source: RE/MAX Trinity #4007473 Report a problem
    8/27/1999Sold$227,500$80/sqft
    Source: Public Record Report a problem

    Public tax history

    YearProperty taxesTax assessment
    2025$7,905 -1.7%$152,290
    2024$8,041 +3.8%$152,290
    2023$7,746 +21.2%$152,290 +36%
    2022$6,389 -0.2%$111,979
    2021$6,400 $111,979
    2020-- $111,979 +47.2%
    2019$4,630 +0.4%$76,066 0%
    2018$4,613 +11.7%$76,070
    2017$4,129 $76,070 +13.4%
    2016$4,129 $67,090
    2015$4,129 -0.3%$67,090
    2014$4,141 -2.6%$67,090 -0.3%
    2013$4,253 -3.1%$67,300
    2012$4,387 -0.2%$67,300 +0%
    2011$4,396 -8.8%$67,295 -19.6%
    2010$4,821 $83,703
    2009-- $83,703
    2008$4,823 +9%$83,703 +9%
    2007$4,426 +2.3%$76,759 +0.9%
    2006$4,327 +14.2%$76,042
    2005$3,788 $76,042 +9.7%
    2004-- $69,343
    2003$3,839 +11.4%$69,343
    2002$3,446 -9.2%$69,343 -2.1%
    2001$3,795 -0.2%$70,837
    2000$3,801 $70,837
    Find assessor info on the county website

    Neighborhood: 44236

    Nearby schools

    GreatSchools rating
    Schools provided by the listing agent
    • District: Hudson CSD

    Source: The MLS. This data may not be complete. We recommend contacting the local school district to confirm school assignments for this home.

    Get a cash offer in 3 minutes
    Find out how much your home could sell for in as little as 3 minutes with a no-obligation cash offer.
    Estimated market value
    $547,900
    Get a cash offer in 3 minutes
    Find out how much your home could sell for in as little as 3 minutes with a no-obligation cash offer.
    Estimated market value
    $547,900