Skip main navigation
Sold for $284,884
  • $284,884

    29 Chalet Ct Lot 26, Anderson, SC 29621

    4beds
    2,166sqft
    Single Family Residence
    Built in 2023
    5,227.2 Square Feet Lot
    $300,700 Zestimate®
    $132/sqft
    $2,415 Estimated rent

    Home value

    $300,700

    $286,000 - $316,000

    $2,415/mo

    Zestimate® history
    Loading
    Loading...

    Owner options

    List your home for rent

    $2,415/mo

    Rent Zestimate®

    Find your next renter with Zillow Rental Manager. Plus, with online applications, you can quickly screen prospective tenants – for free.

    Learn more

    $2,415/mo

    Rent Zestimate®

    Refinance and save

    $2,217/mo

    Est. payment

    Refinancing to a lower rate could help reduce your monthly payments and save thousands over the life of the loan.

    See today's rates

    $2,217/mo

    Est. payment

    Explore your selling options

    Work with a Zillow partner agent

    Leverage their expertise and Zillow's premium Showcase listings to get your home seen by more buyers.

    Get started

    List with your own agent

    Get your home in front of millions of buyers by listing it on Zillow.

    Learn how to do it

    Sell it yourself

    Take full control of how buyers see your home on Zillow by listing For Sale by Owner (FSBO).

    List your home

    What's special

    Spacious kitchen islandBeautiful cabinetryLarge walk-in closetSeparate water closetDouble sinksHuge walk-in showerGranite countertops
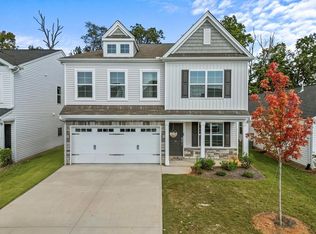
    ONLY 1 HOME REMAINS IN COTTAGES AT COLLEGE PARKE! This gorgeous two-story/two-car garage home has over 2,100 square feet of space. The Lancaster includes four bedrooms, two and one half bathrooms and has upgraded luxury vinyl plank flooring throughout the main level. The dining room is at the front of the house boasting tons of natural lighting. The this can be easily turned onto a home office if you work from home or left as a dining room. The main living area with fireplace is spacious and open! The kitchen with eat-in area features beautiful cabinetry, granite countertops, stainless steel appliances, range, a spacious kitchen island, and a pantry. Imagine entertaining family and friends in this space or hosting that special holiday! Upstairs is a spacious primary bedroom and three additional bedrooms. The primary bedroom has an en-suite bathroom with double sinks, a huge walk-in shower, two linen closets, a large walk-in closet, and a separate water closet. The oversized laundry room is conveniently located in the hall near all bedrooms. Topping everything off...this home has a very large covered patio that overlooks your gorgeous backyard! Close by July 14, 2023 and receive $7,000 Flex Money and $3,500 off closing costs with preferred lender. Close by 7/14 and also receive Refrigerator, Washer/Dryer, and Blinds! Call Ben at 803-360-0775 or email bruiz@mungo.com for more information.

    Zillow last checked:

    Listing updated:

    Listed by:

    Benjamin Ruiz 803-360-0775,

    Clayton Properties Group DBA - Mungo Homes

    Bought with:

    AGENT NONMEMBER

    NONMEMBER OFFICE

    Source: WUMLS,MLS#: 20258855MLS LogoOriginating MLS: Western Upstate Association of Realtors

    Facts & features

    Interior

    Bedrooms & bathrooms
    • Bedrooms: 4
    • Bathrooms: 3
    • Full bathrooms: 2
    • 1/2 bathrooms: 1
    Primary bedroom
    • Level: Upper
    • Dimensions: 14x17
    Bedroom 2
    • Level: Upper
    • Dimensions: 10x12
    Bedroom 3
    • Level: Upper
    • Dimensions: 10x12
    Bedroom 4
    • Level: Upper
    • Dimensions: 10x12
    Dining room
    • Level: Main
    • Dimensions: 9x10
    Kitchen
    • Level: Main
    • Dimensions: 10x19
    Living room
    • Level: Main
    • Dimensions: 13x19
    Heating
    • Central, Forced Air, Gas, Natural Gas
    Cooling
    • Central Air, Electric, Forced Air
    Appliances
    • Included: Dishwasher, Electric Oven, Electric Range, Disposal, Gas Oven, Gas Range, Gas Water Heater, Microwave, Tankless Water Heater
    • Laundry: Washer Hookup, Electric Dryer Hookup
    Features
    • Tray Ceiling(s), Dual Sinks, Fireplace, Granite Counters, Bath in Primary Bedroom, Pull Down Attic Stairs, Quartz Counters, Smooth Ceilings, Shower Only, Separate Shower, Cable TV, Upper Level Primary, Vaulted Ceiling(s), Walk-In Closet(s), Window Treatments, Breakfast Area
    • Flooring: Carpet, Luxury Vinyl Plank
    • Windows: Blinds, Vinyl
    • Basement: None
    • Has fireplace: Yes
    • Fireplace features: Gas, Gas Log, Option
    Interior area
    • Total structure area: 2,152
    • Total interior livable area: 2,166 sqft
    • Finished area above ground: 0
    • Finished area below ground: 0

    Property

    Parking
    • Total spaces: 2
    • Parking features: Attached, Garage, Driveway, Garage Door Opener
    • Attached garage spaces: 2
    Features
    • Levels: Two
    • Stories: 2
    • Patio & porch: Front Porch, Patio, Porch
    • Exterior features: Porch, Patio
    Lot
    • Size: 5,227 sqft
    • Features: Outside City Limits, Subdivision
    Details
    • Parcel number: TBD

    Construction

    Type & style
    • Home type: SingleFamily
    • Architectural style: Craftsman,Traditional
    • Property subtype: Single Family Residence
    Materials
    • Vinyl Siding
    • Foundation: Slab
    • Roof: Composition,Shingle
    Condition
    • New Construction,Never Occupied
    • New construction: Yes
    • Year built: 2023
    Details
    • Builder name: Mungo Homes

    Utilities & green energy

    • Sewer: Public Sewer
    • Water: Public
    • Utilities for property: Electricity Available, Natural Gas Available, Sewer Available, Water Available, Cable Available, Underground Utilities

    Community & neighborhood

    Security
    • Security features: Smoke Detector(s)
    Location
    • Region: Anderson
    • Subdivision: Cottages At College Parke

    HOA & financial

    HOA
    • Has HOA: Yes
    • HOA fee: $580 annually

    Other

    Other facts
    • Listing agreement: Exclusive Right To Sell

    Price history

    DateEventPrice
    7/31/2023Sold$284,884-3.4%$132/sqft
    Source: WUMLS #20258855 Report a problem
    7/9/2023Pending sale$295,000$136/sqft
    Source: WUMLS #20258855 Report a problem
    5/31/2023Price change$295,000-1.3%$136/sqft
    Source: WUMLS #20258855 Report a problem
    3/15/2023Price change$299,000-3.2%$138/sqft
    Source: WUMLS #20258855 Report a problem
    1/28/2023Listed for sale$309,000$143/sqft
    Source: WUMLS #20258855 Report a problem

    Public tax history

    Tax history is unavailable.

    Neighborhood: 29621

    Nearby schools

    GreatSchools rating
    Schools provided by the listing agent
    • Elementary: Calhoun Elem
    • Middle: Glenview Middle
    • High: Tl Hanna High

    Source: WUMLS. This data may not be complete. We recommend contacting the local school district to confirm school assignments for this home.

    Get a cash offer in 3 minutes
    Find out how much your home could sell for in as little as 3 minutes with a no-obligation cash offer.
    Estimated market value
    $300,700
    Get a cash offer in 3 minutes
    Find out how much your home could sell for in as little as 3 minutes with a no-obligation cash offer.
    Estimated market value
    $300,700