Delightfully charming French Cottage elegance arrives in the heart of Beacon Hill. This rare and impressive residence provides a level of warmth and architectural character that is simply unparalleled in Laguna Niguel. Situated on a peaceful, single-loaded street and cul-de-sac, the home greets you with superior curb appeal featuring professional manicured landscaping, antique brick ribbons, and a welcoming gated entry.
As you pass through the gated courtyard you will find a romantic outdoor sanctuary complete with a cozy fire pit and ample seating—the perfect introduction to a home designed for seamless indoor-outdoor living and al fresco dining. The inside of the residence is bathed in natural light featuring rich blonde maple hardwood flooring, skylights, and beveled glass French doors that frame views of the tranquil surroundings.
This property provides a downstairs MAIN FLOOR PRIMARY BEDROOM. This thoughtful floor plan prioritizes longevity, accessibility and comfort. The primary bedroom is a sanctuary of calm with a flickering fireplace and direct access to the sunlit rear garden.
Also on the main floor is an additional secondary bedroom/den with 3/4 bath, complemented by a serene central atrium.
Upstairs: A private cozy third bedroom is highlighted by a pitched beam ceiling and its own 3/4 bath, ideal for guests or a home office.
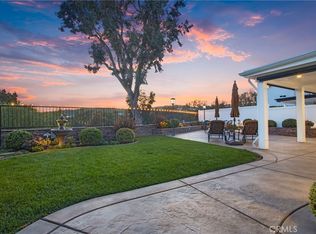
The heart of the home features a sun-drenched breakfast nook adjacent to kitchen, which opens to dining and living areas as an "Open Concept" for daily living. Outside, you are spoiled with 3 separate yard spaces- front yard, gated courtyard and rear yard garden scape. The rear yard feels of a “secret garden" laced by flowerbeds, ferns and greenery with absolute peace and privacy to recharge after a full day. Welcome to your own Sanctuary of tranquility! Living in the beach-close community of Beacon Hill means access to a lifestyle of leisure. Enjoy 3 sparkling pools & 6 tennis courts and miles of scenic walking and biking trails.
Proximity to the world-renowned Waldorf Astoria and Ritz-Carlton resorts just minutes away. This is more than a home; it is a sanctuary of French-inspired charm and modern Carmel style California. Experience timeless beauty of this Beacon Hill treasure.
Sold for $2,195,000
Listed by: Coldwell Banker Realty • Shaun Hurley • Contact: 949-240-7979
Bought with: First Team Real Estate
$2,195,000
29 Champney Pl, Laguna Niguel, CA 92677
3beds
2,062sqft
Single Family Residence
Built in 1981
7,200 Square Feet Lot
$2,213,600 Zestimate®
$1,065/sqft
$6,494 Estimated rent
Home value
$2,213,600
$2.04M - $2.39M
$6,494/mo
Zestimate® history
Owner options
List your home for rent
$6,494/mo
Rent Zestimate®
Find your next renter with Zillow Rental Manager. Plus, with online applications, you can quickly screen prospective tenants – for free.
$6,494/mo
Rent Zestimate®
Refinance and save
$14,081/mo
Est. payment
Refinancing to a lower rate could help reduce your monthly payments and save thousands over the life of the loan.
$14,081/mo
Est. payment
Explore your selling options
Work with a Zillow partner agent
Leverage their expertise and Zillow's premium Showcase listings to get your home seen by more buyers.
Get startedList with your own agent
Get your home in front of millions of buyers by listing it on Zillow.
Learn how to do itSell it yourself
Take full control of how buyers see your home on Zillow by listing For Sale by Owner (FSBO).
List your homeWhat's special
Zillow last checked:
Listing updated:
Listed by:
Shaun Hurley DRE #00870450 949-463-4663,
Coldwell Banker Realty
Bought with:
Lisa Hosinski, DRE #01834849
First Team Real Estate
Source: CRMLS,MLS#: OC26007835 Originating MLS: California Regional MLS
Originating MLS: California Regional MLSFacts & features
Interior
Bedrooms & bathrooms
- Bedrooms: 3
- Bathrooms: 3
- Full bathrooms: 3
- Main level bathrooms: 2
- Main level bedrooms: 2
Rooms
- Room types: Atrium, Bedroom, Converted Bedroom, Great Room, Kitchen, Laundry, Living Room, Primary Bathroom, Primary Bedroom, Dining Room
Primary bedroom
- Features: Main Level Primary
Bedroom
- Features: Bedroom on Main Level
Bathroom
- Features: Bathroom Exhaust Fan, Dual Sinks, Full Bath on Main Level, Stone Counters, Remodeled, Separate Shower, Tub Shower, Vanity, Walk-In Shower
Kitchen
- Features: Granite Counters, Kitchen/Family Room Combo
Heating
- Forced Air, Fireplace(s)
Cooling
- None
Appliances
- Included: Double Oven, Dishwasher, Gas Cooktop, Disposal, Gas Oven, Gas Water Heater, Microwave, Refrigerator, Range Hood
- Laundry: Inside, Laundry Room
Features
- Beamed Ceilings, Brick Walls, Breakfast Area, Ceiling Fan(s), Separate/Formal Dining Room, Eat-in Kitchen, Granite Counters, High Ceilings, Open Floorplan, Recessed Lighting, Two Story Ceilings, Atrium, Bedroom on Main Level, Main Level Primary
- Flooring: Wood
- Doors: French Doors, Mirrored Closet Door(s), Sliding Doors
- Windows: Atrium, Plantation Shutters, Skylight(s), Wood Frames
- Has fireplace: Yes
- Fireplace features: Gas, Great Room, Living Room, Primary Bedroom, Wood Burning
- Common walls with other units/homes: No Common Walls
Interior area
- Total interior livable area: 2,062 sqft
Property
Parking
- Total spaces: 2
- Parking features: Door-Single, Garage, On Street
- Attached garage spaces: 2
Features
- Levels: Two
- Stories: 2
- Entry location: Ground
- Patio & porch: Concrete, Covered
- Exterior features: Fire Pit
- Pool features: Community, Association
- Has spa: Yes
- Spa features: Association, Community
- Fencing: Brick,Wrought Iron
- Has view: Yes
- View description: Trees/Woods
Lot
- Size: 7,200 Square Feet
- Features: Back Yard, Cul-De-Sac, Greenbelt, Lawn, Landscaped, Level, Near Park, Rectangular Lot, Sprinklers Timer, Sprinkler System, Street Level, Yard
Details
- Parcel number: 65201115
- Zoning: R1
- Special conditions: Standard
Construction
Type & style
- Home type: SingleFamily
- Architectural style: Cottage,French Provincial
- Property subtype: Single Family Residence
Materials
- Copper Plumbing
- Foundation: Slab
- Roof: Composition
Condition
- Updated/Remodeled,Turnkey
- New construction: No
- Year built: 1981
Utilities & green energy
- Sewer: Sewer Tap Paid
- Water: Public
- Utilities for property: Electricity Connected, Natural Gas Connected, Sewer Connected, Water Connected
Community & HOA
Community
- Features: Curbs, Dog Park, Golf, Hiking, Street Lights, Sidewalks, Park, Pool
- Subdivision: Beacon Hill Landing
HOA
- Has HOA: Yes
- Amenities included: Playground, Pool, Spa/Hot Tub, Tennis Court(s)
- HOA fee: $196 monthly
- HOA name: Beacon Hill Homeowers Association
- HOA phone: 800-232-7517
Location
- Region: Laguna Niguel
Financial & listing details
- Price per square foot: $1,065/sqft
- Tax assessed value: $293,600
- Annual tax amount: $2,910
- Date on market: 1/14/2026
- Listing terms: Cash,Cash to New Loan,FHA,VA Loan
- Road surface type: Paved
Price history
| Date | Event | Price |
|---|---|---|
| 2/13/2026 | Sold | $2,195,000$1,065/sqft |
Source:  CRMLS #OC26007835 Report a problem CRMLS #OC26007835 Report a problem | ||
| 1/20/2026 | Contingent | $2,195,000$1,065/sqft |
Source: CRMLS #OC26007835 Report a problem | ||
| 1/15/2026 | Listed for sale | $2,195,000$1,065/sqft |
Source: CRMLS #OC26007835 Report a problem | ||
Public tax history
| Year | Property taxes | Tax assessment |
|---|---|---|
| 2025 | $2,910 +1.7% | $293,600 +2% |
| 2024 | $2,860 +2.2% | $287,844 +2% |
| 2023 | $2,800 +2% | $282,200 +2% |
| 2022 | $2,745 +2% | $276,667 +2% |
| 2021 | $2,691 +1% | $271,243 +1% |
| 2020 | $2,663 | $268,462 +2% |
| 2019 | $2,663 +1.5% | $263,199 +2% |
| 2018 | $2,624 +3.7% | $258,039 +2% |
| 2017 | $2,530 | $252,980 +2% |
| 2016 | $2,530 +1.2% | $248,020 +1.5% |
| 2015 | $2,499 +4.1% | $244,295 +2% |
| 2014 | $2,401 | $239,510 +0.5% |
| 2013 | -- | $238,428 +2% |
| 2012 | -- | $233,753 +2% |
| 2011 | -- | $229,170 +0.8% |
| 2010 | -- | $227,458 -0.2% |
| 2009 | -- | $227,999 +2% |
| 2008 | -- | $223,529 +2% |
| 2007 | -- | $219,147 +2% |
| 2006 | -- | $214,850 +2.6% |
| 2005 | -- | $209,498 -49.4% |
| 2004 | -- | $414,079 +1.9% |
| 2003 | -- | $406,490 +2% |
| 2002 | -- | $398,520 +2% |
| 2001 | $4,259 -0.4% | $390,706 +2% |
| 2000 | $4,277 | $383,046 |
Find assessor info on the county website
Neighborhood: 92677
Nearby homes
- $1,905,3003 bd2 ba2.4k sqft31 Champney Pl, Laguna Niguel, CA 92677Off Market
- $1,929,0003 bd3 ba2k sqft27 Champney Pl, Laguna Niguel, CA 92677Sold
- $2,580,0004 bd4 ba3.1k sqft25 Champney Pl, Laguna Niguel, CA 92677Off Market
- $1,656,9003 bd2 ba2k sqft33 Champney Pl, Laguna Niguel, CA 92677Off Market
- $1,991,7004 bd4 ba2.5k sqft23 Champney Pl, Laguna Niguel, CA 92677Off Market
- $1,552,7003 bd2 ba2k sqft35 Champney Pl, Laguna Niguel, CA 92677Off Market
- $1,276,6002 bd2 ba1.8k sqft27 Parkman Rd E, Laguna Niguel, CA 92677Off Market
- $1,313,7002 bd2 ba1.8k sqft29 Parkman Rd E, Laguna Niguel, CA 92677Off Market
Nearby schools
GreatSchools rating
- 10/10John Malcom Elementary SchoolGrades: K-5Distance: 0.6 mi
- 8/10Niguel Hills Middle SchoolGrades: 6-8Distance: 2.9 mi
- 9/10Dana Hills High SchoolGrades: 9-12Distance: 1.8 mi
Schools provided by the listing agent
- Elementary: Malcom
- Middle: Niguel Hills
- High: Dana Hills
Source: CRMLS. This data may not be complete. We recommend contacting the local school district to confirm school assignments for this home.
Get a cash offer in 3 minutes
Find out how much your home could sell for in as little as 3 minutes with a no-obligation cash offer.
Estimated market value
$2,213,600
Get a cash offer in 3 minutes
Find out how much your home could sell for in as little as 3 minutes with a no-obligation cash offer.
Estimated market value
$2,213,600
- California
- Orange County
- Laguna Niguel
- 92677
- 29 Champney Pl
Nearby cities
Nearby zip codes
Other Laguna Niguel Topics
