Skip main navigation
Sold for $2,050,000
  • Listed by: Newport & Company • Nora Gallogly • Contact: 949-933-5079
    Bought with: Berkshire Hathaway HomeService
    $2,050,000

    29 Charleston Ln, Coto De Caza, CA 92679

    4beds
    3,206sqft
    Single Family Residence
    Built in 1997
    5,888 Square Feet Lot
    $2,068,000 Zestimate®
    $639/sqft
    $6,959 Estimated rent

    Home value

    $2,068,000

    $1.90M - $2.25M

    $6,959/mo

    Zestimate® history
    Loading
    Loading...

    Owner options

    List your home for rent

    $6,959/mo

    Rent Zestimate®

    Find your next renter with Zillow Rental Manager. Plus, with online applications, you can quickly screen prospective tenants – for free.

    Learn more

    $6,959/mo

    Rent Zestimate®

    Refinance and save

    $13,259/mo

    Est. payment

    Refinancing to a lower rate could help reduce your monthly payments and save thousands over the life of the loan.

    See today's rates

    $13,259/mo

    Est. payment

    Explore your selling options

    Work with a Zillow partner agent

    Leverage their expertise and Zillow's premium Showcase listings to get your home seen by more buyers.

    Get started

    List with your own agent

    Get your home in front of millions of buyers by listing it on Zillow.

    Learn how to do it

    Sell it yourself

    Take full control of how buyers see your home on Zillow by listing For Sale by Owner (FSBO).

    List your home

    What's special

    Gas fireplacePrivate balconyLow-maintenance yardUninterrupted south-facing viewsStunning remodeled interiorsVersatile home officeOpen layout
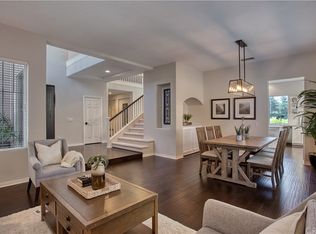
    Positioned on a single-loaded street in Coto de Caza's coveted Tanglewood tract, this property offers stunning remodeled interiors and outdoor living with uninterrupted south-facing views of the fifth hole on the South Coto golf course designed by Robert Trent Jones, Jr. Upon arrival, a private front courtyard welcomes you inside to a dramatic two-story foyer and living room filled with natural light. This sought-after open layout features all new hardwood floors and effortlessly connects the indoor and outdoor spaces, making it ideal for entertaining. French doors from the formal dining room lead directly to the low-maintenance yard, covered patio, in-ground spa, and priceless golf course views. The remodeled chef’s kitchen showcases all-white Shaker cabinets, quartz countertops and island, new stainless appliances, and a bright breakfast nook that flows seamlessly into the family room with a gas fireplace. A versatile home office on the main level features direct exterior access and a nearby full bath, allowing it to easily double as a bedroom or den. Upstairs, your luxurious primary suite awaits with a private balcony overlooking lush fairways. The spa-inspired primary bath features quartz finishes, freestanding tub, frameless shower, double sink, and two spacious walk-in closets with professional organizers. Two additional bedrooms on this level share a chic remodeled Jack-and-Jill bath. Functional shutters and hardwood floors add a touch of sophistication to each bedroom, and the laundry room with storage is also conveniently located upstairs. Enjoy everyday comfort and peace of mind within this guard-gated Coto community known for exclusivity and tranquility. Proximity to top-rated schools, parks, hiking trails, beaches, and upscale shopping and dining options make this an exceptional place to call home. Thoughtfully designed and beautifully updated, now it’s ready for your story to unfold.

    Zillow last checked:

    Listing updated:

    Listed by:

    Nora Gallogly DRE #01332277 949-933-5079,

    Newport & Company,

    Nicole Munoz DRE #01330917 949-981-0977,

    Epique Inc

    Bought with:

    Kathy Klingaman, DRE #01871012

    Berkshire Hathaway HomeService

    Source: CRMLS,MLS#: OC25044540MLS LogoOriginating MLS: California Regional MLS

    Facts & features

    Interior

    Bedrooms & bathrooms
    • Bedrooms: 4
    • Bathrooms: 3
    • Full bathrooms: 3
    • Main level bathrooms: 1
    • Main level bedrooms: 1
    Rooms
    • Room types: Bathroom, Bonus Room, Bedroom, Den, Family Room, Living Room, Primary Bedroom, Other, Pantry
    Primary bedroom
    • Features: Primary Suite
    Bedroom
    • Features: Bedroom on Main Level
    Bathroom
    • Features: Bathtub, Dual Sinks, Enclosed Toilet, Separate Shower, Vanity, Walk-In Shower
    Bathroom
    • Features: Jack and Jill Bath
    Family room
    • Features: Separate Family Room
    Other
    • Features: Walk-In Closet(s)
    Pantry
    • Features: Walk-In Pantry
    Heating
    • Forced Air
    Cooling
    • Central Air
    Appliances
    • Included: Dishwasher, Disposal, Microwave
    • Laundry: Inside, Upper Level
    Features
    • Breakfast Area, Cathedral Ceiling(s), Bedroom on Main Level, Jack and Jill Bath, Primary Suite, Walk-In Pantry, Walk-In Closet(s)
    • Has fireplace: Yes
    • Fireplace features: Family Room
    • Common walls with other units/homes: No Common Walls
    Interior area
    • Total interior livable area: 3,206 sqft

    Property

    Parking
    • Total spaces: 3
    • Parking features: Garage - Attached
    • Attached garage spaces: 3
    Features
    • Levels: Two
    • Stories: 2
    • Entry location: 1
    • Pool features: None
    • Has view: Yes
    • View description: Golf Course, Hills, Panoramic
    Lot
    • Size: 5,888 Square Feet
    • Features: 0-1 Unit/Acre
    Details
    • Parcel number: 77819114
    • Special conditions: Standard
    • Horse amenities: Riding Trail

    Construction

    Type & style
    • Home type: SingleFamily
    • Property subtype: Single Family Residence
    Condition
    • New construction: No
    • Year built: 1997

    Utilities & green energy

    • Sewer: Public Sewer
    • Water: Public

    Community & HOA

    Community
    • Features: Curbs, Horse Trails, Mountainous, Street Lights, Sidewalks
    • Subdivision: Tanglewood (Tang)
    HOA
    • Has HOA: Yes
    • Amenities included: Picnic Area
    • HOA fee: $353 monthly
    • HOA name: CZ Master
    • HOA phone: 949-855-1800
    Location
    • Region: Coto De Caza

    Financial & listing details

    • Price per square foot: $639/sqft
    • Tax assessed value: $2,091,000
    • Date on market: 3/6/2025
    • Cumulative days on market: 22 days
    • Listing terms: Conventional

    Price history

    DateEventPrice
    4/15/2025Sold$2,050,000+0%$639/sqft
    Source: CRMLS #OC25044540 Report a problem
    3/29/2025Contingent$2,049,000$639/sqft
    Source: CRMLS #OC25044540 Report a problem
    3/6/2025Listed for sale$2,049,000+70.8%$639/sqft
    Source: CRMLS #OC25044540 Report a problem
    5/27/2020Listing removed$4,650$1/sqft
    Source: Keller Williams Realty #OC20007977 Report a problem
    1/14/2020Listed for rent$4,650$1/sqft
    Source: Keller Williams Realty #OC20007977 Report a problem
    5/1/2019Listing removed$4,650$1/sqft
    Source: Keller Williams Realty #OC19052795 Report a problem
    3/12/2019Listed for rent$4,650+8.1%$1/sqft
    Source: Keller Williams Realty #OC19052795 Report a problem
    2/24/2016Listing removed$4,300$1/sqft
    Source: Realty One Group Inc #OC16006961 Report a problem
    1/22/2016Listed for rent$4,300+2.4%$1/sqft
    Source: Realty One Group Inc #OC16006961 Report a problem
    1/8/2015Listing removed$4,200$1/sqft
    Source: Realty One Group Inc #OC14252989 Report a problem
    12/5/2014Listed for rent$4,200+7.7%$1/sqft
    Source: Realty One Group Inc #OC14252989 Report a problem
    12/5/2013Listing removed$3,900$1/sqft
    Source: Realty One Group Inc #OC13204873 Report a problem
    10/9/2013Listed for rent$3,900$1/sqft
    Source: Realty One Group Inc #OC13204873 Report a problem
    7/7/2004Sold$1,200,000+71.7%$374/sqft
    Source: Public Record Report a problem
    4/9/2002Sold$699,000+7.5%$218/sqft
    Source: Public Record Report a problem
    9/27/2000Sold$650,000+21.5%$203/sqft
    Source: Public Record Report a problem
    3/19/1999Sold$535,000$167/sqft
    Source: Public Record Report a problem

    Public tax history

    YearProperty taxesTax assessment
    2026-- $2,091,000 +25%
    2025$17,027 +2.2%$1,672,691 +2%
    2024$16,656 +35.2%$1,639,894 +34.8%
    2023$12,317 +2%$1,216,143 +2%
    2022$12,076 +2.7%$1,192,298 +2%
    2021$11,764 -0.6%$1,168,920
    2020$11,839 $1,168,920 +2%
    2019$11,839 +2%$1,146,000
    2018$11,607 +5%$1,146,000 +7.3%
    2017$11,054 $1,068,000 +11.3%
    2016$11,054 +9.4%$960,000
    2015$10,106 +7.6%$960,000 +7.7%
    2014$9,392 $891,513 +18%
    2013-- $755,520
    2012-- $755,520 -4%
    2011-- $787,000 -2.8%
    2010-- $810,000 -3.5%
    2009-- $839,500 -21.3%
    2008-- $1,067,000 -14.5%
    2007-- $1,248,480 +2%
    2006-- $1,224,000 +2%
    2005-- $1,200,000 +65.2%
    2004-- $726,291 +1.9%
    2003-- $712,980 +8.4%
    2002-- $657,900 +2%
    2001$8,533 +14%$645,000 +18.2%
    2000$7,488 $545,700
    Find assessor info on the county website

    Neighborhood: 92679

    Nearby schools

    GreatSchools rating
    Schools provided by the listing agent
    • Elementary: Wagon Wheel
    • Middle: Las Flores

    Source: CRMLS. This data may not be complete. We recommend contacting the local school district to confirm school assignments for this home.

    Get a cash offer in 3 minutes
    Find out how much your home could sell for in as little as 3 minutes with a no-obligation cash offer.
    Estimated market value
    $2,068,000
    Get a cash offer in 3 minutes
    Find out how much your home could sell for in as little as 3 minutes with a no-obligation cash offer.
    Estimated market value
    $2,068,000