Skip main navigation
Off market
  • $9,112,800

    29 Charlton St #Townhouse 1, New York, NY 10014

    4beds
    3,952sqft
    Townhouse
    Built in ----
    -- sqft lot
    $9,112,800 Zestimate®
    $2,306/sqft
    $-- Estimated rent

    Home value

    $9,112,800

    $7.02M - $11.76M

    Not available

    Zestimate® history
    Loading
    Loading...

    Owner options

    List your home for rent

    Find your next renter with Zillow Rental Manager. Plus, with online applications, you can quickly screen prospective tenants – for free.

    Learn more
    Refinance and save

    $56,103/mo

    Est. payment

    Refinancing to a lower rate could help reduce your monthly payments and save thousands over the life of the loan.

    See today's rates

    $56,103/mo

    Est. payment

    Explore your selling options

    Work with a Zillow partner agent

    Leverage their expertise and Zillow's premium Showcase listings to get your home seen by more buyers.

    Get started

    List with your own agent

    Get your home in front of millions of buyers by listing it on Zillow.

    Learn how to do it

    Sell it yourself

    Take full control of how buyers see your home on Zillow by listing For Sale by Owner (FSBO).

    List your home

    What's special

    Large private terraceTwo generously proportioned bedroomsWalk-in closetSoaking tubPedestal sinkGracious entry hallMarble floors

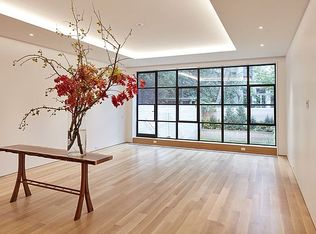
    Situated at the intersection of Hudson Square, SoHo, and the West Village on one of downtown Manhattan's most treasured landmarked blocks, 29 Charlton Street is a rare Federal-style townhouse of extraordinary character. Built in 1899, the home spans five floors with four bedrooms, five baths, and a private top-floor apartment, a configuration that offers the privacy and grandeur of a private house with the added flexibility of independent guest or staff quarters. The parlor floor arrives with a gracious entry hall that flows into a sweeping double living room with ornate crown moldings, wide-plank hardwood floors, a Venetian glass chandelier, and a wood-burning fireplace. Oversized windows flood the space with light, and glass doors open onto a balcony with views directly over the landscaped garden below, ideal for entertaining or a quiet evening in. One floor down, the garden level is anchored by a kitchen that is nothing short of spectacular. Moroccan zellige tilework lines the walls, a deep farmhouse sink, and a blue AGA range. A large central island with a butcher block provides generous prep and gathering space, while marble floors and a wood-burning fireplace complete the picture. The garden itself is a private world: manicured hedgerows, mature trees, brick pathways, stone fountains, and a tranquility rarely encountered in the city. The second floor features two generously proportioned bedrooms, each with a private en-suite bath and wood-burning fireplaces framed in charming, decorative tile, and ample room for a sitting area. The larger of the two is a true suite, with a walk-in closet and a small balcony overlooking the garden. The primary suite on the third floor is the heart of the home. With a crystal chandelier, a wood-burning fireplace with marble surround, and French doors opening onto a large private terrace, it evokes the grand bedrooms of a European manor. The en-suite bath carries the same sensibility: marble throughout, a soaking tub, a pedestal sink, generous windows, and its own fireplace, an extraordinarily rare amenity. The top floor is a self-contained apartment with a bedroom, full bath, and small kitchenette, perfectly suited for staff, long-term guests, or a creative studio. Charlton Street sits at the intersection of three of downtown Manhattan's most sought-after neighborhoods, with the boutiques and galleries of SoHo, the tree-lined streets and restaurants of the West Village, and the energy of Hudson Square all within easy reach. Via Carota, Raoul's, and some of the city's finest dining are moments away, as are the Hudson River Park and the Spring Street A, C, and E trains.

    This property is not currently displayed as for sale or rent on Zillow. This may be different from what's on other websites or public sources.
    Zillow last checked:

    Listing updated:

    Source: Zillow Rentals

    Facts & features

    Interior

    Bedrooms & bathrooms
    • Bedrooms: 4
    • Bathrooms: 5
    • Full bathrooms: 5
    Heating
    • Fireplace
    Cooling
    • Central Air
    Appliances
    • Included: Dishwasher, Dryer, Washer
    • Laundry: In Unit
    Features
    • View, Walk In Closet
    • Flooring: Hardwood
    • Has fireplace: Yes
    Interior area
    • Total interior livable area: 3,952 sqft

    Property

    Parking
    • Details: Contact manager
    Features
    • Patio & porch: Deck
    • Exterior features: Balcony, Broker Exclusive, Courtyard, Garden, Nyc Evacuation 4, Terrace, View Type: Garden View, Walk In Closet

    Construction

    Type & style
    • Home type: Townhouse
    • Property subtype: Townhouse

    Community & HOA

    Location
    • Region: New York

    Financial & listing details

    • Price per square foot: $2,306/sqft
    • Date on market: 5/13/2026
    • Lease term: Contact For Details

    Price history

    DateEventPrice
    5/13/2026Listing removed$35,000$9/sqft
    Source: Zillow Rentals Report a problem
    5/1/2026Price change$35,000-7.9%$9/sqft
    Source: Zillow Rentals Report a problem
    4/11/2026Listed for rent$38,000$10/sqft
    Source: Zillow Rentals Report a problem

    Public tax history

    Tax history is unavailable.

    Neighborhood: SoHo

    Nearby schools

    GreatSchools rating