Escape to your own private retreat at 29 Chase Trail in Dawsonville! Located 1 mile for Hwy 400. Nestled on 3.18 beautiful acres, this inviting property offers the perfect combination of modern updates, functionality, and peaceful country living. This 3/2 ranch style home offers a chef's kitchen with spacious cabinet space, gas range with ducted wall mounted range hood and counter space galore! The updated kitchen is ready for everyday living and entertaining, while the beautifully renovated primary bathroom creates a spa-like escape with a relaxing soaking tub and glass-enclosed shower. A brand-new full secondary bathroom, complete with a stylish glass-enclosed shower, provides updated comfort for family and guests. Enjoy the peaceful surroundings from the covered front porch or entertain and unwind on the back patio overlooking your private acreage. Outdoor enthusiasts and hobbyists will appreciate the thoughtfully planned chicken coop and workshop/outbuilding with electricity-ideal for projects, storage, hobbies, or creating your own homestead lifestyle. With 3.18 acres offering privacy, space, and endless possibilities, this property is a rare opportunity to enjoy your own peaceful retreat while still being conveniently located in Dawsonville. You have quick access to boat launches, picnic and camping & beach areas on Lake Lanier, Nix Bridge and Toto Creek parks, North Georgia Premium Outlet, plenty of medical, shopping and restaurants. Come experience the perfect blend of updated living and country charm at 29 Chase Trail! Highlights: NO HOA. Newer roof, water heater and HVAC. Chain Link Fence Dog Run on the side of the property. Plenty of room for a boat/trailer.
Active
$447,900
29 Chase Trl, Dawsonville, GA 30534
3beds
1,560sqft
Single Family Residence
Built in 1989
3.18 Acres Lot
$430,900 Zestimate®
$287/sqft
$-- HOA
What's special
Updated kitchenCovered front porchNewer roofCounter space galoreSpa-like escapeBrand-new full secondary bathroomGlass-enclosed shower
- 5 days
- 372
- 24
Zillow last checked:
Listing updated:
Listed by:
Kelly Logan 4042170133,
Realty of America
Source: GAMLS,MLS#: 10840166
Facts & features
Interior
Bedrooms & bathrooms
- Bedrooms: 3
- Bathrooms: 2
- Full bathrooms: 2
- Main level bathrooms: 2
- Main level bedrooms: 3
Rooms
- Room types: Great Room, Other
Kitchen
- Features: Breakfast Area, Breakfast Bar
Heating
- Central
Cooling
- Ceiling Fan(s), Central Air
Appliances
- Included: Dishwasher, Gas Water Heater
- Laundry: Laundry Closet
Features
- Double Vanity, Master On Main Level, Walk-In Closet(s)
- Flooring: Tile
- Windows: Double Pane Windows
- Basement: Exterior Entry,Unfinished
- Has fireplace: No
- Common walls with other units/homes: No Common Walls
Interior area
- Total structure area: 1,560
- Total interior livable area: 1,560 sqft
- Finished area above ground: 1,560
- Finished area below ground: 0
Video & virtual tour
Property
Parking
- Total spaces: 4
- Parking features: Parking Pad
- Has uncovered spaces: Yes
Features
- Levels: One
- Stories: 1
- Patio & porch: Deck
- Fencing: Chain Link
- Waterfront features: No Dock Or Boathouse
- Body of water: None
Lot
- Size: 3.18 Acres
- Features: Level, Private, Sloped
- Residential vegetation: Wooded
Details
- Additional structures: Kennel/Dog Run, Outbuilding, Workshop
- Parcel number: 111 065
Construction
Type & style
- Home type: SingleFamily
- Architectural style: Ranch
- Property subtype: Single Family Residence
Materials
- Other
- Foundation: Block
- Roof: Other
Condition
- Resale
- New construction: No
- Year built: 1989
Utilities & green energy
- Electric: 220 Volts
- Sewer: Septic Tank
- Water: Well
- Utilities for property: Cable Available, Electricity Available
Community & HOA
Community
- Features: None
- Subdivision: Dawson Cove
HOA
- Has HOA: No
- Services included: None
Location
- Region: Dawsonville
Financial & listing details
- Price per square foot: $287/sqft
- Tax assessed value: $318,500
- Annual tax amount: $2,072
- Date on market: 9/5/2026
- Listing agreement: Exclusive Right To Sell
- Listing terms: Cash,Conventional,FHA,VA Loan
- Electric utility on property: Yes
Estimated market value
$430,900
$409,000 - $452,000
$2,108/mo
Price history
| Date | Event | Price |
|---|---|---|
| 9/5/2026 | Listed for sale | $447,900+12.4%$287/sqft |
Source:  GAMLS #10840166 Report a problem GAMLS #10840166 Report a problem | ||
| 2/20/2024 | Sold | $398,500-0.4%$255/sqft |
Source:  FMLS GA #7300467 Report a problem FMLS GA #7300467 Report a problem | ||
| 1/10/2024 | Pending sale | $399,900$256/sqft |
Source: GAMLS #10222925 Report a problem | ||
| 11/18/2023 | Price change | $399,900-5.9%$256/sqft |
Source: FMLS GA #7300467 Report a problem | ||
| 11/8/2023 | Listed for sale | $425,000+14.9%$272/sqft |
Source: FMLS GA #7300467 Report a problem | ||
| 2/28/2023 | Sold | $370,000-1.3%$237/sqft |
Source: Public Record Report a problem | ||
| 2/18/2023 | Pending sale | $375,000$240/sqft |
Source: FMLS GA #7162175 Report a problem | ||
| 2/13/2023 | Contingent | $375,000$240/sqft |
Source: FMLS GA #7162175 Report a problem | ||
| 2/8/2023 | Listed for sale | $375,000$240/sqft |
Source: GAMLS #10121791 Report a problem | ||
| 2/3/2023 | Pending sale | $375,000$240/sqft |
Source: GAMLS #10121791 Report a problem | ||
| 2/3/2023 | Contingent | $375,000$240/sqft |
Source: FMLS GA #7162175 Report a problem | ||
| 1/26/2023 | Price change | $375,000-2.6%$240/sqft |
Source: FMLS GA #7162175 Report a problem | ||
| 1/12/2023 | Listed for sale | $385,000+40%$247/sqft |
Source: GAMLS #10121791 Report a problem | ||
| 8/10/2020 | Sold | $275,000-3.5%$176/sqft |
Source:  GAMLS #8817581 Report a problem GAMLS #8817581 Report a problem | ||
| 7/15/2020 | Pending sale | $284,900$183/sqft |
Source: WG Stephens & Assoc, Inc. #6741288 Report a problem | ||
| 7/8/2020 | Listed for sale | $284,900+79.2%$183/sqft |
Source: WG Stephens & Assoc, Inc. #6741288 Report a problem | ||
| 11/25/2014 | Sold | $159,000-5.3%$102/sqft |
Source:  FMLS GA #5329427 Report a problem FMLS GA #5329427 Report a problem | ||
| 10/16/2014 | Pending sale | $167,900$108/sqft |
Source: Solid Source Realty #5329427 Report a problem | ||
| 10/14/2014 | Listed for sale | $167,900$108/sqft |
Source: Solid Source Realty, Inc #5329427 Report a problem | ||
| 10/8/2014 | Pending sale | $167,900$108/sqft |
Source: Solid Source Realty #5329427 Report a problem | ||
| 10/5/2014 | Listed for sale | $167,900$108/sqft |
Source: Solid Source Realty, Inc #5329427 Report a problem | ||
| 9/5/2014 | Pending sale | $167,900$108/sqft |
Source: Solid Source Realty #5329427 Report a problem | ||
| 9/4/2014 | Listed for sale | $167,900$108/sqft |
Source: Solid Source Realty, Inc #5329427 Report a problem | ||
| 9/3/2014 | Pending sale | $167,900$108/sqft |
Source: Solid Source Realty #5329427 Report a problem | ||
| 8/9/2014 | Listed for sale | $167,900$108/sqft |
Source: Solid Source Realty #5329427 Report a problem | ||
Public tax history
| Year | Property taxes | Tax assessment |
|---|---|---|
| 2025 | $2,072 +1% | $127,400 +1% |
| 2024 | $2,050 -5.4% | $126,080 -5.9% |
| 2023 | $2,168 -6.1% | $133,920 +22% |
| 2022 | $2,309 +7% | $109,800 +12.7% |
| 2021 | $2,158 +10.1% | $97,400 +17.6% |
| 2020 | $1,960 | $82,840 +9.8% |
| 2019 | $1,960 +8.6% | $75,440 |
| 2018 | $1,804 -5.9% | $75,440 -5.9% |
| 2017 | $1,917 | $80,167 +26.3% |
| 2016 | $1,917 +26.3% | $63,494 +8.5% |
| 2015 | $1,519 +35.9% | $58,494 +33.5% |
| 2014 | $1,117 | $43,832 +20.8% |
| 2013 | $1,117 | $36,272 |
| 2012 | -- | -- |
| 2011 | -- | -- |
| 2010 | -- | -- |
| 2009 | -- | -- |
Find assessor info on the county website
Monthly payment
Est. payment
Payment breakdown
Explore the cost of this home by adjusting the details. Changes won't be saved.Climate risks
Neighborhood: 30534
Nearby schools
Schools provided by the listing agent
- Elementary: Robinson
- Middle: Dawson
- High: Dawson
Source: GAMLS. This data may not be complete. We recommend contacting the local school district to confirm school assignments for this home.
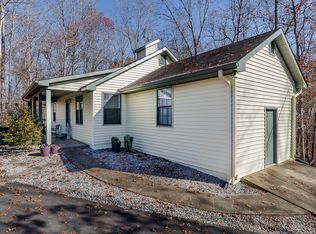
Similar homes
- $479,9003 bd2 ba2.2k sqft5 Gravitt Dr, Dawsonville, GA 30534For Sale
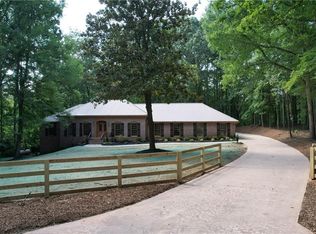
 MLS ID #7814371, PENNY D WILSON, Landmark Realty Associates, Inc.. FMLS GA
 - $359,0003 bd3 ba1.3k sqft56 Pirates Point, Dawsonville, GA 30534For Sale
 MLS ID #7812357, MARK SPAIN, Mark Spain Real Estate. FMLS GA
 - $399,9992 bd2 ba1k sqft126 Silver Fox Dr, Dawsonville, GA 30534Active

 MLS ID #10826699, Kelly Logan, Realty of America. GAMLS
 - $355,0003 bd2 ba1.1k sqft5387 Auraria Rd, Dawsonville, GA 30534Active
 MLS ID #10836405, Shari Martin, Atlanta Communities. GAMLS
 - $329,9003 bd3 ba1.5k sqft55 Pirates Point, Dawsonville, GA 30534ActiveMLS ID #10835204, Hunt DeShazo, Bolst. GAMLS
- $469,9004 bd3 ba2.2k sqft59 Shadow Hills Ln, Dawsonville, GA 30534ActiveMLS ID #10793769, Jack Stachura, Market Masters Realty Inc.. GAMLS
- $419,0003 bd2 ba1.7k sqft75 Eastgate Dr, Dawsonville, GA 30534ActiveMLS ID #10787567, Jill Baugus, Lake Homes Realty LLC. GAMLS
- $399,9003 bd2 ba1.4k sqft386 Allen St, Dawsonville, GA 30534ActiveMLS ID #10785010, Porter Williams Team, BHHS Georgia Properties. GAMLS
- $399,9003 bd3 ba1.6k sqft80 Old Still Ct, Dawsonville, GA 30534ActiveMLS ID #10737572, Allison Manders, Century 21 Results. GAMLS
- $295,0003 bd2 ba1.3k sqft63 Moss Rd, Dawsonville, GA 30534ActiveMLS ID #10837967, Hunt DeShazo, Bolst. GAMLS
- $449,0003 bd2 ba2.2k sqft3363 War Hill Park Rd, Dawsonville, GA 30534For SaleMLS ID #7658429, Scott Anderson, Emerald Properties, Inc.. FMLS GA
- $350,0003 bd2 ba1.3k sqft238 Red Rider Rd, Dawsonville, GA 30534Active Under ContractMLS ID #10830497, Jason Hall, Century 21 Results. GAMLS
- $475,0004 bd3 ba2.2k sqft234 Morgan Ln, Dawsonville, GA 30534ActiveMLS ID #10805440, Go with Joe and Co, Century 21 Results. GAMLS
- $375,0004 bd2 ba1.5k sqft6642 Nix Rd, Dawsonville, GA 30534ActiveMLS ID #10811490, Cody Dodge, eXp Realty. GAMLS
- $435,0004 bd2 ba1.7k sqft73 Valleywood Ct, Dawsonville, GA 30534ActiveMLS ID #10832174, Kimberly Tracy, VIBE Realty. GAMLS
- $419,0004 bd3 ba2.1k sqft128 Briarwood Dr, Dawsonville, GA 30534For SaleMLS ID #7832120, Venkata Gaddam, Dream Realty Group, LLC.. FMLS GA
- $399,0004 bd2 ba2k sqft29 Winding Creek Ct, Dawsonville, GA 30534ActiveMLS ID #10811612, Katlin Powell, Virtual Properties Realty.com. GAMLS
- $399,5003 bd2 ba2k sqft67 Nashport Ln, Dawsonville, GA 30534ActiveMLS ID #10781034, Roger Kinard, Chestatee Real Estate, LLC. GAMLS
- $450,0003 bd3 ba1.7k sqft6185 Timberidge Dr, Gainesville, GA 30506ActiveMLS ID #10772653, Claudia Baron Smart, Homesmart Realty Partners. GAMLS
- $550,0004 bd2 ba1.8k sqft5626 Cool Springs Rd, Gainesville, GA 30506ActiveMLS ID #10842586, Brad Faulkner, BHHS Georgia Properties. GAMLS
