Skip main navigation
Off market
  • $551,400

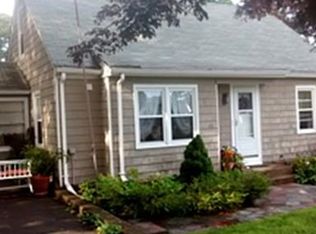
    29 Cherry St, Attleboro, MA 02703

    3beds
    1,550sqft
    Single Family Residence
    Built in 1925
    0.37 Acres Lot
    $551,400 Zestimate®
    $356/sqft
    $3,145 Estimated rent

    Home value

    $551,400

    $524,000 - $579,000

    $3,145/mo

    Zestimate® history
    Loading
    Loading...

    Owner options

    List your home for rent

    $3,145/mo

    Rent Zestimate®

    Find your next renter with Zillow Rental Manager. Plus, with online applications, you can quickly screen prospective tenants – for free.

    Learn more

    $3,145/mo

    Rent Zestimate®

    Refinance and save

    $2,814/mo

    Est. payment

    Refinancing to a lower rate could help reduce your monthly payments and save thousands over the life of the loan.

    See today's rates

    $2,814/mo

    Est. payment

    Explore your selling options

    Work with a Zillow partner agent

    Leverage their expertise and Zillow's premium Showcase listings to get your home seen by more buyers.

    Get started

    List with your own agent

    Get your home in front of millions of buyers by listing it on Zillow.

    Learn how to do it

    Sell it yourself

    Take full control of how buyers see your home on Zillow by listing For Sale by Owner (FSBO).

    List your home

    What's special

    Granite topsNest thermostatWhite trimTall ceilingsBeautiful hardwood flrsHw flrsFront entry

    SELLER RELOCATING! ~ NEW PRICE! ~ Don't Miss! SPACIOUS, UPDATED, OPEN FLR.PLAN, TALL CEILINGS, WHITE TRIM, 2 Full Bthrms, & Beautiful Hardwood Flrs.throughout ~ 1/3Acre+ wonderful LEVEL Corner Lot w-2CAR GARAGE in inviting neighborhood! A very gracious Front Entry with HW Flrs. to the turned Staircase...1st.Flr. is an OPEN FLR.PLAN for maximizing easy living & entertainment! LARGE Picture Windowed LR/FM, open to Large DIN.RM, & CTR.ISLAND Kitch w-STAINLESS STEEL Appliances(French Door Refrig/GAS RANGE/Dishwasher), GRANITE TOPS, &REC.LITES ~ step down to your intimate ENCLOSED SUNRM/PORCH to the outdoors. "TWO"Great JACUZZI JET SPRAY Tiled Deep Tub/Showers w-Adult height Vanity,&Tiled Flr. on 1st.&2nd.FLR! UPSTAIRS: (HARDWOOD FLRS.too) see your KING PRIMARY BR, Queen BR2, &Twin BR3(currently office use). NEST thermostat or by Mobile App. Landscaped with peonies & daffodils, Partially Fenced, Shops, Restaurants, Renovated H.School, MBTA@1mile/Rt.95.(See Updates!).

    This property is off market, which means it's not currently listed for sale or rent on Zillow. This may be different from what's available on other websites or public sources.

    Zillow last checked:

    Listing updated:

    Listed by:

    Joyce Torelli 508-380-5229,

    ERA Key Realty Services - Distinctive Group 508-303-3434

    Bought with:

    Nogueira Realty Team

    RE/MAX Real Estate Center

    Source: MLS PIN,MLS#: 73098740

    Facts & features

    Interior

    Bedrooms & bathrooms
    • Bedrooms: 3
    • Bathrooms: 2
    • Full bathrooms: 2
    Primary bedroom
    • Features: Closet, Flooring - Hardwood, Lighting - Overhead
    • Level: Second
    Bedroom 2
    • Features: Closet, Flooring - Hardwood, Lighting - Overhead
    • Level: Second
    Bedroom 3
    • Features: Closet, Flooring - Hardwood, Lighting - Overhead
    • Level: Second
    Primary bathroom
    • Features: No
    Bathroom 1
    • Features: Bathroom - Full, Bathroom - Tiled With Tub & Shower, Closet - Linen, Flooring - Stone/Ceramic Tile, Countertops - Upgraded
    • Level: First
    Bathroom 2
    • Features: Bathroom - Full, Bathroom - Tiled With Tub & Shower, Flooring - Stone/Ceramic Tile, Countertops - Upgraded
    • Level: Second
    Dining room
    • Features: Flooring - Hardwood, Exterior Access, Lighting - Overhead
    • Level: First
    Kitchen
    • Features: Countertops - Stone/Granite/Solid, Kitchen Island, Exterior Access, Open Floorplan, Recessed Lighting, Stainless Steel Appliances, Gas Stove, Lighting - Overhead, Flooring - Engineered Hardwood
    • Level: First
    Living room
    • Features: Ceiling Fan(s), Flooring - Hardwood, Window(s) - Picture, Open Floorplan, Lighting - Overhead
    • Level: First
    Heating
    • Forced Air, Natural Gas
    Cooling
    • Window Unit(s)
    Appliances
    • Included: Water Heater, Range, Dishwasher, Refrigerator, Washer, Dryer, Plumbed For Ice Maker
    • Laundry: In Basement, Washer Hookup
    Features
    • Sun Room, Internet Available - Broadband
    • Flooring: Tile, Hardwood, Flooring - Wood
    • Doors: Storm Door(s)
    • Windows: Insulated Windows
    • Basement: Full,Crawl Space,Interior Entry,Sump Pump,Concrete,Unfinished
    • Has fireplace: No
    Interior area
    • Total structure area: 1,550
    • Total interior livable area: 1,550 sqft

    Property

    Parking
    • Total spaces: 8
    • Parking features: Detached, Garage Door Opener, Garage Faces Side, Off Street, Paved
    • Garage spaces: 2
    • Uncovered spaces: 6
    Features
    • Levels: Multi/Split
    • Patio & porch: Porch - Enclosed
    • Exterior features: Porch - Enclosed, Rain Gutters
    • Fencing: Fenced/Enclosed
    Lot
    • Size: 0.37 Acres
    • Features: Corner Lot, Level
    Details
    • Parcel number: 2760154
    • Zoning: res

    Construction

    Type & style
    • Home type: SingleFamily
    • Architectural style: Colonial
    • Property subtype: Single Family Residence
    Materials
    • Foundation: Block, Stone
    • Roof: Shingle
    Condition
    • Year built: 1925

    Utilities & green energy

    • Electric: Circuit Breakers, 200+ Amp Service
    • Sewer: Public Sewer
    • Water: Public
    • Utilities for property: for Gas Range, for Gas Oven, Washer Hookup, Icemaker Connection
    Green energy
    • Energy efficient items: Thermostat

    Community & neighborhood

    Community
    • Community features: Shopping, Park, Medical Facility, Highway Access, House of Worship, Public School, T-Station, Sidewalks
    Location
    • Region: Attleboro

    Other

    Other facts
    • Listing terms: Contract
    • Road surface type: Paved

    Price history

    DateEventPrice
    6/29/2023Sold$469,900$303/sqft
    Source: MLS PIN #73098740 Report a problem
    5/15/2023Contingent$469,900$303/sqft
    Source: MLS PIN #73098740 Report a problem
    5/10/2023Price change$469,900-2.1%$303/sqft
    Source: MLS PIN #73098740 Report a problem
    4/13/2023Listed for sale$479,900+64.9%$310/sqft
    Source: MLS PIN #73098740 Report a problem
    8/12/2016Sold$291,000+94%$188/sqft
    Source: Public Record Report a problem
    4/1/2014Sold$150,000$97/sqft
    Source: Public Record Report a problem
    1/29/2014Price change$150,000-6.3%$97/sqft
    Source: Success! Real Estate #71578261 Report a problem
    12/7/2013Price change$160,000-8.6%$103/sqft
    Source: Success! Real Estate #71578261 Report a problem
    10/13/2013Price change$175,000-2.7%$113/sqft
    Source: Success! Real Estate #71578261 Report a problem
    9/23/2013Price change$179,900-10%$116/sqft
    Source: Success! Real Estate #71578261 Report a problem
    9/4/2013Listed for sale$199,900$129/sqft
    Source: Success! Real Estate #71578261 Report a problem

    Public tax history

    YearProperty taxesTax assessment
    2025$5,343 +8.2%$425,700 +9.7%
    2024$4,939 +3.8%$388,000 +11.6%
    2023$4,759 +2.5%$347,600 +8.2%
    2022$4,641 +8.5%$321,200 +11.2%
    2021$4,276 +2%$288,900 +0.3%
    2020$4,193 +7.2%$288,000 +4.3%
    2019$3,910 +5.3%$276,100 +10.2%
    2018$3,712 +1.1%$250,500 -0.7%
    2017$3,671 +14.6%$252,300 +16.7%
    2016$3,204 +8.3%$216,200 +7.5%
    2015$2,958 +6.6%$201,100 +7.7%
    2014$2,774 +0.2%$186,800 -6.3%
    2013$2,768 +0.7%$199,400 -6.6%
    2012$2,750 +1.5%$213,500 -3.9%
    2011$2,710 +6.4%$222,100 -2.3%
    2010$2,546 -1.1%$227,300 -10.9%
    2009$2,574 +1.2%$255,100 -5.3%
    2008$2,544 +5.5%$269,500 +8.1%
    2007$2,412 +6.3%$249,400 +7%
    2006$2,270 +6.3%$233,100 +10.2%
    2005$2,135 +11%$211,600 +46.7%
    2004$1,924 +7.4%$144,200 +4.2%
    2003$1,792 -1.6%$138,400 +20%
    2001$1,822 +3%$115,300
    2000$1,769 +36.5%$115,300 +12.6%
    1995$1,296 $102,400

    Find assessor info on the county website

    Neighborhood: 02703

    Nearby schools

    GreatSchools rating
    Schools provided by the listing agent
    • Elementary: A.Irvin Studley
    • Middle: Brennan
    • High: Attleboro High

    Source: MLS PIN. This data may not be complete. We recommend contacting the local school district to confirm school assignments for this home.

    Get a cash offer in 3 minutes
    Find out how much your home could sell for in as little as 3 minutes with a no-obligation cash offer.
    Estimated market value
    $551,400
    Get a cash offer in 3 minutes
    Find out how much your home could sell for in as little as 3 minutes with a no-obligation cash offer.
    Estimated market value
    $551,400