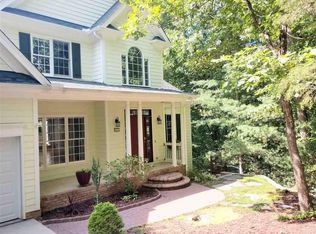
This generously sized home, with four bedrooms and a two-car garage, is located on a street ending in a cul de sac. The location is minutes from main travel routes, parks, the Woodcroft Swim and Tennis Club, the American Tobacco Trail, and the Southpoint shopping area. Mature landscaping and manicured plant beds surround the home. Many options are available for time spent outdoors. With its natural gas outdoor heater, the spacious screened porch can be enjoyed year-round. A gas grill located on the screened porch boasts an exterior vented hood allowing for easy outdoor meals. The spacious lower-level patio is covered. Both screened porch and patio overlook a large, wooded area. The interior has high ceilings, many windows, and an abundance of architectural details. Natural light streams into the spaces. Much of the home has been wired for sound and entertainment. A hardwired security system monitors while away. There is a natural gas generator for added convenience and peace of mind. For ease of entertaining and time spent with family, the kitchen, breakfast area, dining and living rooms have an open floor plan. The living room has a gas log fireplace with stone surround. An attractive and well-designed kitchen boasts ample cabinetry, spacious counters, a pantry, and stainless-steel appliances including a new built-in convection oven, built-in microwave, and gas cook top. A bay window, high ceiling and architectural moldings are found in the dining room. Also found on the main level is the spacious laundry room with plenty of room for storage. Upstairs you will find the primary bedroom suite and two additional bedrooms. The primary bedroom, with trey ceiling, is a retreat. This space boasts an exceptional en suite bathroom with dual sink vanity, glass doored shower, a separate jetted tub, heated floors, heated towel bar, and a water closet. Through the bathroom is the large walk-in closet. A sitting room adjoins the primary bedroom. One of the additional bedrooms on this level boasts a large walk-in closet, the other has views of the wooded area behind the home. Heated floors are found in the additional second level bath. The lower level of the house includes two rooms and a large full bath. A linear wall mounted gas fireplace with stone accents is found in one room. The lower-level space could be used for many purposes, including additional bedrooms, a game room, home gym, art studio, or office space. A wine storage room with built-in racks and many decorative accents is found through the mechanical room. Additional features of the home include fresh paint on the interior and exterior of the home, new carpeting on the upper level, new laminate flooring on the lower level living area, ceiling fans in many rooms, a sink in the garage, and a dedicated circuit with switch for holiday lights in certain windows. The Woodcroft Club offers many community activities. On site are found a fitness center, pool, tennis courts, and summer camps. This is a community club and requires a separate fee from the HOA dues.
Sold for $668,000
$668,000
29 Chestnut Bluffs Ln, Durham, NC 27713
4beds
2,702sqft
Single Family Residence
Built in 2005
0.52 Acres Lot
$660,200 Zestimate®
$247/sqft
$2,858 Estimated rent
Home value
$660,200
$621,000 - $706,000
$2,858/mo
Zestimate® history
Owner options
List your home for rent
$2,858/mo
Rent Zestimate®
Find your next renter with Zillow Rental Manager. Plus, with online applications, you can quickly screen prospective tenants – for free.
$2,858/mo
Rent Zestimate®
Refinance and save
$4,634/mo
Est. payment
Refinancing to a lower rate could help reduce your monthly payments and save thousands over the life of the loan.
$4,634/mo
Est. payment
Explore your selling options
Work with a Zillow partner agent
Leverage their expertise and Zillow's premium Showcase listings to get your home seen by more buyers.
Get startedList with your own agent
Get your home in front of millions of buyers by listing it on Zillow.
Learn how to do itSell it yourself
Take full control of how buyers see your home on Zillow by listing For Sale by Owner (FSBO).
List your homeWhat's special
High ceilingsAbundance of architectural detailsTwo-car garageMany windowsSpacious screened porchFour bedroomsNatural gas outdoor heater
Zillow last checked:
Listing updated:
Listed by:
Chris Culbreth 919-602-5678,
Berkshire Hathaway HomeService
Bought with:
Tina Caul, 267133
EXP Realty LLC
Brigittta Gabriela Dancy, 321845
EXP Realty LLC
Source: Doorify MLS,MLS#: 10141970
Facts & features
Interior
Bedrooms & bathrooms
- Bedrooms: 4
- Bathrooms: 4
- Full bathrooms: 3
- 1/2 bathrooms: 1
Primary bedroom
- Level: Second
- Area: 356.21 Square Feet
- Dimensions: 17.9 x 19.9
Bedroom 2
- Level: Second
- Area: 141.11 Square Feet
- Dimensions: 13.7 x 10.3
Bedroom 3
- Level: Second
- Area: 103.88 Square Feet
- Dimensions: 10.6 x 9.8
Bonus room
- Level: Lower
- Area: 215.05 Square Feet
- Dimensions: 11.5 x 18.7
Breakfast room
- Level: Main
- Area: 92 Square Feet
- Dimensions: 11.5 x 8
Dining room
- Level: Main
- Area: 147.6 Square Feet
- Dimensions: 12.3 x 12
Other
- Level: Main
- Area: 131.12 Square Feet
- Dimensions: 14.9 x 8.8
Family room
- Level: Lower
- Area: 278.85 Square Feet
- Dimensions: 16.9 x 16.5
Kitchen
- Level: Main
- Area: 113.4 Square Feet
- Dimensions: 10.5 x 10.8
Laundry
- Level: Main
- Area: 39.53 Square Feet
- Dimensions: 6.7 x 5.9
Living room
- Level: Main
- Area: 285.45 Square Feet
- Dimensions: 17.3 x 16.5
Other
- Description: Screened Porch
- Level: Main
- Area: 310.08 Square Feet
- Dimensions: 27.2 x 11.4
Other
- Description: Garage
- Level: Main
- Area: 590.72 Square Feet
- Dimensions: 20.8 x 28.4
Other
- Description: Wine Cellar
- Level: Lower
- Area: 28.91 Square Feet
- Dimensions: 4.9 x 5.9
Other
- Description: Covered Patio
- Level: Lower
- Area: 339.16 Square Feet
- Dimensions: 27.8 x 12.2
Other
- Description: Front Porch
- Level: Main
- Area: 34.56 Square Feet
- Dimensions: 7.2 x 4.8
Utility room
- Level: Lower
- Area: 86.73 Square Feet
- Dimensions: 14.7 x 5.9
Heating
- Electric, Forced Air, Natural Gas, Radiant Floor, Space Heater, Zoned
Cooling
- Central Air, Ceiling Fan(s), Dual, Zoned
Appliances
- Included: Built-In Electric Oven, Convection Oven, Dryer, Disposal, Dishwasher, Electric Oven, Gas Cooktop, Gas Water Heater, Ice Maker, Microwave, Oven, Plumbed For Ice Maker, Refrigerator, Range Hood, Self Cleaning Oven, Stainless Steel Appliance(s), Washer, Wall Oven
- Laundry: Laundry Room, Main Level
Features
- Beamed Ceilings, Ceiling Fan(s), Chandelier, Crown Molding, Coffered Ceiling(s), Double Vanity, Entrance Foyer, Eat-in Kitchen, Granite Counters, High Ceilings, High Speed Internet, Pantry, Recessed Lighting, Tray Ceiling(s), Walk-In Closet(s), Wired for Sound, Whirlpool Tub, Shower Only, Separate Shower, Bathtub/Shower Combination, Walk-In Shower, Water Closet, Smooth Ceilings
- Flooring: Carpet, Concrete, Laminate, Tile
- Basement: Daylight,Exterior Entry,Interior Entry,Partially Finished,Storage Space,Heated
- Number of fireplaces: 2
- Fireplace features: Basement, Gas, Gas Log, Living Room, Sealed Combustion, Zero Clearance
Interior area
- Total structure area: 2,702
- Total interior livable area: 2,702 sqft
- Finished area above ground: 1,919
- Finished area below ground: 783
Property
Parking
- Total spaces: 4
- Parking features: Concrete, Driveway, Garage Faces Side, Garage, Garage Door Opener, Off Street, Paved
- Garage spaces: 2
- Uncovered spaces: 2
Features
- Levels: Multi/Split
- Patio & porch: Covered, Front Porch, Patio, Screened
- Exterior features: Gas Grill, Outdoor Grill, Rain Gutters
- Pool features: Swimming Pool Com/Fee
- Has view: Yes
- View description: Trees/Woods
Lot
- Size: 0.52 Acres
- Features: Cul-De-Sac, Front Yard, Landscaped, Sloped
Details
- Parcel number: 0719934323
- Special conditions: Standard
- Other equipment: Generator
Construction
Type & style
- Home type: SingleFamily
- Architectural style: Transitional
- Property subtype: Single Family Residence
Materials
- Brick, Concrete, Fiber Cement
- Foundation: Combination, Slab
- Roof: Metal,Shingle
Condition
- New construction: No
- Year built: 2005
Utilities & green energy
- Sewer: Public Sewer
- Water: Public
Community & HOA
Community
- Features: Sidewalks
- Security: Security System
- Subdivision: Woodcroft
HOA
- Has HOA: Yes
- Amenities included: Trail(s)
- Services included: Unknown
- HOA fee: $342 annually
- HOA name: Woodcroft CA/Cas
- HOA phone: 910-295-3791
Location
- Region: Durham
Financial & listing details
- Price per square foot: $247/sqft
- Tax assessed value: $572,918
- Annual tax amount: $5,679
- Date on market: 1/17/2026
- Listing agreement: Exclusive Right To Sell
- Listing terms: Cash,Conventional
- Road surface type: Asphalt
Price history
| Date | Event | Price |
|---|---|---|
| 2/13/2026 | Sold | $668,000$247/sqft |
Source:  Doorify MLS #10141970 Report a problem Doorify MLS #10141970 Report a problem | ||
| 1/27/2026 | Pending sale | $668,000$247/sqft |
Source: Doorify MLS #10141970 Report a problem | ||
| 1/17/2026 | Listed for sale | $668,000+1987.5%$247/sqft |
Source: Doorify MLS #10141970 Report a problem | ||
| 6/8/2005 | Sold | $32,000-38.5%$12/sqft |
Source: Public Record Report a problem | ||
| 1/30/2002 | Sold | $52,000$19/sqft |
Source: Public Record Report a problem | ||
Public tax history
| Year | Property taxes | Tax assessment |
|---|---|---|
| 2025 | $5,679 +26.1% | $572,918 +77.4% |
| 2024 | $4,504 +6.5% | $322,872 |
| 2023 | $4,229 +2.3% | $322,872 |
| 2022 | $4,132 +0.5% | $322,872 |
| 2021 | $4,113 +2.4% | $322,872 |
| 2020 | $4,016 | $322,872 |
| 2019 | $4,016 | $322,872 +8.9% |
| 2018 | $4,016 +0.6% | $296,409 |
| 2017 | $3,991 +3.5% | $296,409 -10.6% |
| 2016 | $3,857 | $331,725 +19.8% |
| 2015 | $3,857 +0.6% | $276,871 |
| 2014 | $3,833 | $276,871 |
| 2013 | -- | $276,871 -4.5% |
| 2012 | -- | $289,883 |
| 2011 | $3,778 +0.4% | $289,883 |
| 2010 | $3,762 +4% | $289,883 |
| 2009 | $3,618 | $289,883 |
| 2008 | $3,618 | $289,883 +24.6% |
| 2007 | -- | $232,678 +51.5% |
| 2006 | -- | $153,567 +340% |
| 2005 | $486 +1.4% | $34,900 |
| 2004 | $479 | $34,900 |
Find assessor info on the county website
Neighborhood: Woodcroft
Nearby homes
- $543,8004 bd4 ba2.2k sqft33 Chestnut Bluffs Ln, Durham, NC 27713Off Market

- $663,3004 bd3 ba2.4k sqft27 Chestnut Bluffs Ln, Durham, NC 27713Off Market
- $661,1003 bd2 ba3.5k sqft23 Chestnut Bluffs Ln, Durham, NC 27713Off Market
- $420,6003 bd3 ba1.6k sqft28 Chestnut Bluffs Ln, Durham, NC 27713Off Market
- $45,000-- bd-- ba-- sqft21 Chestnut Bluffs Ln, Durham, NC 27713Off Market
- $472,7003 bd2 ba1.8k sqft24 Chestnut Bluffs Ln, Durham, NC 27713Off Market
- $541,9004 bd2 ba1.9k sqft35 Chestnut Bluffs Ln, Durham, NC 27713Off Market
- $587,6003 bd2 ba2.5k sqft32 Chestnut Bluffs Ln, Durham, NC 27713Off Market
Nearby schools
GreatSchools rating
- 9/10Southwest ElementaryGrades: PK-5Distance: 0.6 mi
- 8/10Sherwood Githens MiddleGrades: 6-8Distance: 2.7 mi
- 4/10Charles E Jordan Sr High SchoolGrades: 9-12Distance: 1.6 mi
Schools provided by the listing agent
- Elementary: Durham - Southwest Elementary
- Middle: Durham - Sherwood Githens Middle
- High: Durham - Charles E Jordan Sr High School
Source: Doorify MLS. This data may not be complete. We recommend contacting the local school district to confirm school assignments for this home.
Get a cash offer in 3 minutes
Find out how much your home could sell for in as little as 3 minutes with a no-obligation cash offer.
Estimated market value
$660,200
Get a cash offer in 3 minutes
Find out how much your home could sell for in as little as 3 minutes with a no-obligation cash offer.
Estimated market value
$660,200
- North Carolina
- Durham County
- Durham
- 27713
- Woodcroft
- 29 Chestnut Bluffs Ln
