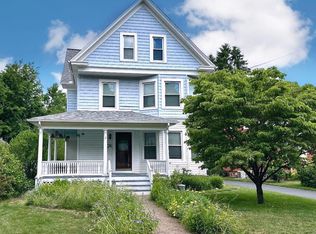
***Highest & Best by EOD on Sunday, 4/12! 29 Chestnut Street offers a warm and inviting place to call home in the heart of West Haven, featuring a functional and flexible layout designed for everyday living. This charming 4-bedroom, 1.5-bath residence welcomes you with a cozy foyer that opens into a sun-filled living room, where large windows and a classic fireplace create the perfect setting to relax or gather with loved ones. A dedicated dining room with a beautiful built-in hutch adds character and functionality, while the kitchen features warm wood cabinetry, tile backsplash, stainless steel appliances, and an additional built-in-blending charm with everyday convenience. Just beyond, a bright and airy family room offers a comfortable space to unwind, and a half bath completes the main level. Upstairs features four versatile bedrooms that can easily adapt to your needs-whether used as bedrooms, a home office, guest accommodations, or creative spaces. Each room offers closet space and shares a full bathroom, making the layout both practical and accommodating. Throughout the home, you'll appreciate the timeless beauty of natural wood details-from hardwood floors to wood-trimmed windows and door frames-enhanced by abundant natural light streaming through classic double-hung windows. Step outside to enjoy a sizeable, fenced-in backyard-ideal for families, pets, and outdoor gatherings. Whether you're hosting a cookout or unwinding at the end of the day, the outdoor space offers both privacy and versatility, complete with a hot tub for added relaxation. A detached one-car garage and ample parking add to the home's everyday convenience. Located just a 10-minute drive from the shoreline, you can enjoy easy access to Sandy Point Beach, as well as the charm of the West Haven Green. Commuters will appreciate close proximity to Interstate 95 and nearby train stations, while institutions like University of New Haven and Yale University offer educational and cultural opportunities. Local dining favorites such as Zuppardi's Apizza and Stowe's Seafood, along with convenient access to Yale New Haven Hospital, make everyday living easy and enjoyable. From the warmth of the natural wood accents to the sunlight that fills each room, this home offers comfort, character, and incredible potential-all in a welcoming neighborhood. This charm won't last long!
Sold for $379,000
Zillow last checked:
Listing updated:
Bought with:
Monica Palmerie, RES.0819504
RE/MAX RISE
Source: Smart MLS,MLS#: 24149402
Price history
| Date | Event | Price |
|---|---|---|
| 5/21/2026 | Sold | $379,000+16.6%$262/sqft |
Source:  Smart MLS #24149402 Report a problem Smart MLS #24149402 Report a problem | ||
| 5/21/2026 | Pending sale | $325,000$224/sqft |
Source: Smart MLS #24149402 Report a problem | ||
| 4/8/2026 | Listed for sale | $325,000-14.5%$224/sqft |
Source: Smart MLS #24149402 Report a problem | ||
| 9/17/2024 | Listing removed | $379,900$262/sqft |
Source: Smart MLS #24044190 Report a problem | ||
| 9/6/2024 | Listed for sale | $379,900+72.7%$262/sqft |
Source: Smart MLS #24044190 Report a problem | ||
| 9/8/2020 | Listing removed | $2,200$2/sqft |
Source: Open Door Realty Report a problem | ||
| 9/3/2020 | Listed for rent | $2,200$2/sqft |
Source: Open Door Realty Report a problem | ||
| 1/11/2005 | Sold | $220,000$152/sqft |
Source: Smart MLS #N221033 Report a problem | ||
Sell for more on Zillow
Get a Zillow Showcase℠ listing at no additional cost and you could sell for .
$382,300
2% more
+$7,646
With Zillow Showcase(estimated)
$389,946
