Trophy Club, TX - House - $2,749.00 Available July 2026
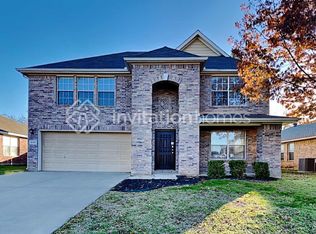
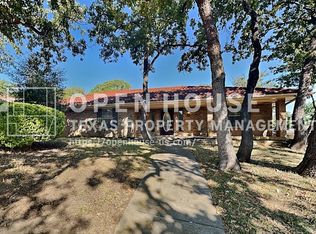
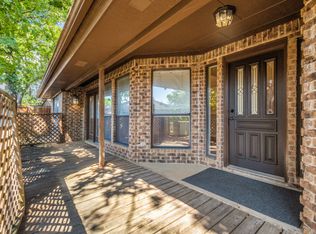
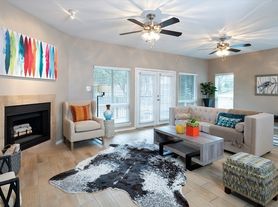
Beautiful 2-story home on a desirable corner lot in the heart of Trophy Club! This nice 3 bedroom, 2.5 bath home offers 2,121 square feet of comfortable living space with a 2 car garage. The spacious kitchen features a gas cooktop, double ovens, and an attached breakfast nook. Luxury vinyl plank flooring extends throughout most of the first floor, while the inviting living room showcases a cozy gas fireplace. Upstairs, a large second living area provides the perfect space for a game room or home office. The private backyard is ideal for relaxing or entertaining under the beautiful pergola. Located in a friendly, established neighborhood with convenient access to parks, shopping, dining, and major highways. A wonderful opportunity to lease a great home in Trophy Club! Application fee $75 per applicant 18 years and older. Minimum credit score 625. One dog ok under 35 lbs, no aggressive breeds. No cats. Pet dep $750, half non-refundable.
House for rent
$2,749/moFees may apply
29 Chimney Rock Dr, Trophy Club, TX 76262
3beds
2,121sqft
Price may not include required fees and charges. Learn more|
Single family residence
Available now
Dogs OK
Air conditioner, central air
Hookups laundry
2 Attached garage spaces parking
Central, fireplace, forced air, natural gas
What's special
Cozy gas fireplacePrivate backyardAttached breakfast nookSpacious kitchenDesirable corner lotDouble ovensGas cooktop
- 60 days |
- -- |
- -- |
Zillow last checked:
Listing updated:
Travel times

Let’s turn your rent into credit progress
Build credit history with every on-time payment and get credit for the payment you’re already making.
Facts & features
Interior
Bedrooms & bathrooms
- Bedrooms: 3
- Bathrooms: 3
- Full bathrooms: 2
- 1/2 bathrooms: 1
Heating
- Central, Fireplace, Forced Air, Natural Gas
Cooling
- Air Conditioner, Central Air
Appliances
- Included: Dishwasher, Garbage Disposal, Refrigerator, washerDryerHookups
- Laundry: Hookups, hookups
Features
- Has fireplace: Yes
Interior area
- Total interior livable area: 2,121 sqft
Property
Parking
- Total spaces: 2
- Parking features: Attached, Garage
- Has attached garage: Yes
- Details: Contact manager
Features
- Exterior features: Fenced Yard, Pets Allowed
- Fencing: Fenced Yard
Details
- Additional structures: Garage(s)
- Parcel number: R71597
Construction
Type & style
- Home type: SingleFamily
- Property subtype: Single Family Residence
Condition
- Year built: 1996
Community & HOA
Community
- Features: Smoke Free
Location
- Region: Trophy Club
Financial & listing details
- Lease term: Contact For Details
Nearby apartments for rent


Price history
| Date | Event | Price |
|---|---|---|
| 8/26/2026 | Price change | $2,749-1.6%$1/sqft |
Source: Zillow Rentals Report a problem | ||
| 8/13/2026 | Price change | $2,795-3.5%$1/sqft |
Source: Zillow Rentals Report a problem | ||
| 7/29/2026 | Price change | $2,895-3.3%$1/sqft |
Source: Zillow Rentals Report a problem | ||
| 7/9/2026 | Listed for rent | $2,995+43%$1/sqft |
Source: Zillow Rentals Report a problem | ||
| 4/8/2020 | Listing removed | $2,095$1/sqft |
Source: Grapevine Realty #14306359 Report a problem | ||
| 3/21/2020 | Listed for rent | $2,095+5%$1/sqft |
Source: Grapevine Realty #14306359 Report a problem | ||
| 11/7/2018 | Listing removed | $1,995$1/sqft |
Source: Zillow Rental Network Report a problem | ||
| 10/24/2018 | Price change | $1,995-13.1%$1/sqft |
Source: Artisan Texas Real Estate LLC dba Grapevine Realty Report a problem | ||
| 10/13/2018 | Listed for rent | $2,295$1/sqft |
Source: Grapevine Realty #13951838 Report a problem | ||
| 6/6/2006 | Sold | -- |
Source: Public Record Report a problem | ||
Neighborhood: 76262
Nearby schools
GreatSchools rating
- 10/10Lakeview Elementary SchoolGrades: PK-5Distance: 0.3 mi
- 9/10Medlin Middle SchoolGrades: 6-8Distance: 0.9 mi
- 8/10Byron Nelson High SchoolGrades: 9-12Distance: 1.2 mi