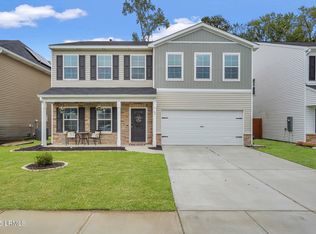
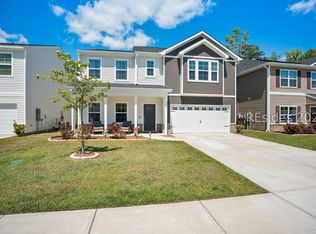
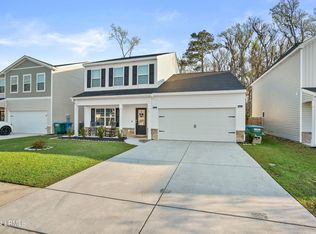
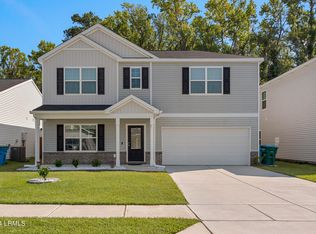
Modern 4-Bed/2.5-Bath Beaufort Home with Solar, Office, and Bonus Room! Discover the perfect blend of style, space, and convenience in this 2,833 sq. ft. family home. The bright and airy open-concept downstairs features durable luxury vinyl plank flooring, an ambient electric fireplace, and a versatile room perfect for a dedicated in-home office or playroom. The stunning modern kitchen is a showstopper, equipped with sleek granite countertops, stainless steel appliances, and a high-end automatic faucet. Upstairs, the spacious master suite awaits, featuring a large walk-in closet complete with a high-end Modular Closets system, offering custom built-in storage that maximizes every inch of space. In addition to the master, you'll find three more bedrooms and a large bonus room ideal for a movie room or second playroom. Enjoy customized comfort year-round with a smart dual-zone Nest thermostat and significant savings on your power bill thanks to the home's solar panels! Outdoor living is a delight with a covered back porche, an extended patio for grilling, and yards perfect for kids and guests. Parking is ample with an attached two-car garage and a driveway that fits four additional vehicles. Located in a vibrant, family-friendly neighborhood, you are perfectly situated just: 5 minutes from MCRD Parris Island & Downtown Port Royal 10 minutes from MCAS Beaufort Within walking distance of two local parks Lease Details: Pets: Allowed on a case-by-case basis (2 pet max) with deposit. Tenant must carry renter's insurance covering pet liability. Smoking: No smoking permitted inside the home. Utilities: Tenant is responsible for all utilities. Laundry: Washer/dryer connections are available. Available: [April 1, 2026] This incredible home offers it all. Contact us today to schedule your tour additional photos are being taken to display master suite Lease Terms: Lease Duration: Minimum 12-month fixed-term lease. No month-to-month options at this time. Rent: $2,800 per month, due in full on the 1st of each month. Active military tenants may elect bi-weekly payments (on the 1st and 15th) with prior arrangement. Security Deposit: $2,800 (refundable per South Carolina law, less any allowable deductions for damages or unpaid rent; returned within 30 days of lease end with itemized accounting if deductions apply). Pet Policy: Pets allowed on a case-by-case basis only (maximum 2 pets). Non-refundable pet fee of $250 per pet. Tenant must provide proof of renter's insurance that includes pet liability coverage. Approval required during application. Renter's Insurance: Required for all tenants. Minimum liability coverage of $100,000. Proof of policy must be provided before move-in and maintained throughout the lease. Parking: Tenant has exclusive use of the attached 2-car garage and driveway (fits up to 4 additional vehicles). Street parking is permitted with a valid pass required by HOA. Payment & Late Fees: Rent due on the 1st. 48-hour grace period applies; a $50 late fee will be charged for any payment received after the grace period. Fees: $25 Application fee required. Professional cleaning fee at move-out (may be waived or adjusted by mutual agreement between tenant and landlord). Other Policies: No subletting or short-term rentals (e.g., Airbnb) without written landlord consent. No smoking permitted inside the home. Tenants must respect all HOA rules and community guidelines. Neighbor consideration expected. This home is ideal for responsible, long-term families or military personnel seeking a modern, energy-efficient space with solar savings and ample room. All terms subject to final lease agreement. Serious applicants only contact us to apply and schedule a tour!
This property is off market, which means it's not currently listed for sale or rent on Zillow. This may be different from what's available on other websites or public sources.