Skip main navigation
Sold for $512,500
  • $512,500

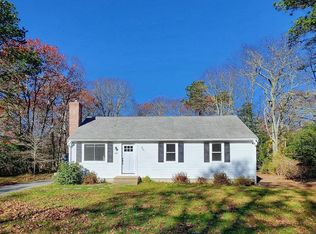
    29 Chopteague Lane, Marstons Mills, MA 02648

    3beds
    960sqft
    Single Family Residence
    Built in 1986
    0.46 Acres Lot
    $531,900 Zestimate®
    $534/sqft
    $2,823 Estimated rent

    Home value

    $531,900

    $479,000 - $596,000

    $2,823/mo

    Zestimate® history
    Loading
    Loading...

    Owner options

    List your home for rent

    $2,823/mo

    Rent Zestimate®

    Find your next renter with Zillow Rental Manager. Plus, with online applications, you can quickly screen prospective tenants – for free.

    Learn more

    $2,823/mo

    Rent Zestimate®

    Refinance and save

    $3,031/mo

    Est. payment

    Refinancing to a lower rate could help reduce your monthly payments and save thousands over the life of the loan.

    See today's rates

    $3,031/mo

    Est. payment

    Explore your selling options

    Work with a Zillow partner agent

    Leverage their expertise and Zillow's premium Showcase listings to get your home seen by more buyers.

    Get started

    List with your own agent

    Get your home in front of millions of buyers by listing it on Zillow.

    Learn how to do it

    Sell it yourself

    Take full control of how buyers see your home on Zillow by listing For Sale by Owner (FSBO).

    List your home

    What's special

    Newly resurfaced deckRemodeled kitchenExpansive backyardUpdated bathroomRefinished wood floorsGranite countertopsStainless steel appliances
    Welcome to your new dream home in Marstons Mills! This updated 3-bedroom ranch offers modern comforts and classic Cape Cod charm. Enjoy easy access to everything the mid-Cape offers - from beaches and villages to dining and activities. Step inside to a bright, open-concept living space showcasing a remodeled kitchen with granite countertops and stainless steel appliances. Refinished wood floors flow throughout.This home provides convenient single-story living with three bedrooms and an updated bathroom featuring a new shower. The expansive backyard is a true oasis, complete with a newly resurfaced deck, offering endless possibilities for outdoor living. This Marstons Mills charmer is move-in ready! Updates 2022-2024 include: a brand new septic system, new high-efficiency heat pump system, remodeled kitchen, refinished floors, updated bathroom, new deck, fresh paint, new oak floors in bedrooms, partially finished basement, new slider and front door, all new windows, new fireplace cap and liner, and more.Whether you seek a year-round residence, a summer escape, or an investment, this home is one not to miss.

    Zillow last checked:

    Listing updated:

    Listed by:

    The Nichole Willey Team 508-737-3567,

    Keller Williams Realty

    Bought with:

    Tracey A Griffin, 9037898

    LAER Realty Partners

    Source: CCIMLS,MLS#: 22405581MLS Logo

    Facts & features

    Interior

    Bedrooms & bathrooms
    • Bedrooms: 3
    • Bathrooms: 1
    • Full bathrooms: 1
    • Main level bathrooms: 1
    Primary bedroom
    • Description: Flooring: Wood
    • Features: Closet
    • Level: First
    • Area: 142.99
    • Dimensions: 11.83 x 12.08
    Bedroom 2
    • Description: Flooring: Wood
    • Features: Bedroom 2, Closet
    • Level: First
    • Area: 108.75
    • Dimensions: 9 x 12.08
    Bedroom 3
    • Description: Flooring: Wood
    • Features: Bedroom 3, Closet
    • Level: First
    • Area: 111.53
    • Dimensions: 12.17 x 9.17
    Kitchen
    • Description: Flooring: Wood,Stove(s): Electric
    • Features: Kitchen, Breakfast Bar, Recessed Lighting
    • Level: First
    • Area: 156.53
    • Dimensions: 19.17 x 8.17
    Living room
    • Description: Flooring: Wood
    • Features: Closet, Living Room
    • Level: First
    • Area: 206.64
    • Dimensions: 14.42 x 14.33
    Heating
    • Has Heating (Unspecified Type)
    Cooling
    • Has cooling: Yes
    Appliances
    • Included: Dishwasher, Refrigerator, Microwave, Electric Water Heater
    • Laundry: Laundry Room, Sink, Recessed Lighting, In Basement
    Features
    • Recessed Lighting, Linen Closet
    • Flooring: Wood, Tile
    • Basement: Bulkhead Access,Interior Entry,Full,Finished
    • Has fireplace: No
    Interior area
    • Total structure area: 960
    • Total interior livable area: 960 sqft

    Property

    Parking
    • Parking features: Open
    • Has uncovered spaces: Yes
    Features
    • Stories: 1
    • Exterior features: Private Yard
    Lot
    • Size: 0.46 Acres
    • Features: Cleared, Level
    Details
    • Parcel number: 028068
    • Zoning: RF
    • Special conditions: None

    Construction

    Type & style
    • Home type: SingleFamily
    • Property subtype: Single Family Residence
    Materials
    • Shingle Siding
    • Foundation: Poured
    • Roof: Asphalt, Pitched
    Condition
    • Updated/Remodeled, Actual
    • New construction: No
    • Year built: 1986
    • Major remodel year: 2024

    Utilities & green energy

    • Sewer: Septic Tank

    Community & HOA

    HOA
    • Has HOA: No
    Location
    • Region: Marstons Mills

    Financial & listing details

    • Price per square foot: $534/sqft
    • Tax assessed value: $450,500
    • Annual tax amount: $2,140
    • Date on market: 11/19/2024
    • Cumulative days on market: 22 days
    • Listing terms: Conventional
    • Road surface type: Paved

    Price history

    DateEventPrice
    2/7/2025Sold$512,500-2.4%$534/sqft
    Source: CCIMLS #22405581 Report a problem
    12/20/2024Pending sale$525,000$547/sqft
    Source: CCIMLS #22405581 Report a problem
    12/15/2024Listed for sale$525,000$547/sqft
    Source: CCIMLS #22405581 Report a problem
    12/7/2024Pending sale$525,000$547/sqft
    Source: CCIMLS #22405581 Report a problem
    11/19/2024Listed for sale$525,000+167.9%$547/sqft
    Source: CCIMLS #22405581 Report a problem
    6/6/2018Sold$196,001$204/sqft
    Source: CCIMLS #21800430 Report a problem

    Public tax history

    Tax history is unavailable.

    Neighborhood: Marstons Mills

    Nearby schools

    GreatSchools rating
    Schools provided by the listing agent
    • District: Barnstable

    Source: CCIMLS. This data may not be complete. We recommend contacting the local school district to confirm school assignments for this home.

    Get a cash offer in 3 minutes
    Find out how much your home could sell for in as little as 3 minutes with a no-obligation cash offer.
    Estimated market value
    $531,900
    Get a cash offer in 3 minutes
    Find out how much your home could sell for in as little as 3 minutes with a no-obligation cash offer.
    Estimated market value
    $531,900