Bring New Life to a Classic New England Gem!
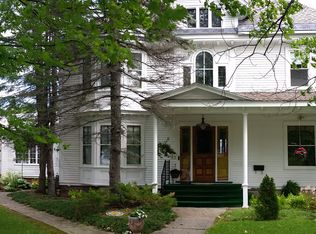
Step into a piece of local history and imagine the possibilities. This charming New Englander is filled with timeless character and endless potential. From the moment you enter, the beautiful, original woodwork catches your eye, a true testament to classic craftsmanship that adds warmth and distinction throughout.
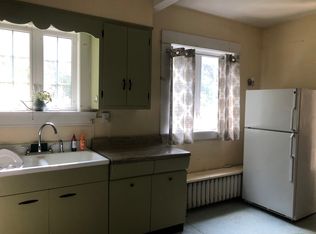
At the heart of the home is a bright, sun-filled farmhouse kitchen made for gathering, sharing meals, and making memories. A formal dining room nearby sets the stage for holidays and special occasions, while the spacious living room, bathed in natural light, invites both relaxation and entertaining.
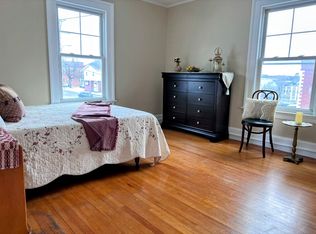
With four generously sized bedrooms, you'll have plenty of space for family, guests, or your own home office or studio. Located in the heart of Presque Isle, you'll enjoy close proximity to schools, parks, and all the amenities of this vibrant community!
A rare opportunity to blend historic charm with your modern vision, come see the potential for yourself! Call or text today!
Active under contract
$199,900
29 Church Street, Presque Isle, ME 04769
6beds
2,240sqft
Single Family Residence
Built in 1912
7,840 Square Feet Lot
$-- Zestimate®
$89/sqft
$-- HOA
What's special
Classic craftsmanshipBathed in natural lightTimeless characterFormal dining roomFour generously sized bedroomsBeautiful original woodworkBright sun-filled farmhouse kitchen
- 74 days
- 15
- 0
Zillow last checked:
Listing updated:
Listed by:
Fields Realty LLC (207)551-5835
Source: Maine Listings,MLS#: 1642567
Facts & features
Interior
Bedrooms & bathrooms
- Bedrooms: 6
- Bathrooms: 2
- Full bathrooms: 1
- 1/2 bathrooms: 1
Bedroom 1
- Level: Second
- Area: 132 Square Feet
- Dimensions: 11 x 12
Bedroom 2
- Level: Second
- Area: 120 Square Feet
- Dimensions: 10 x 12
Bedroom 3
- Level: Second
- Area: 156 Square Feet
- Dimensions: 12 x 13
Bedroom 4
- Level: Second
- Area: 195 Square Feet
- Dimensions: 15 x 13
Bonus room
- Level: Third
- Area: 143 Square Feet
- Dimensions: 11 x 13
Dining room
- Level: First
- Area: 187 Square Feet
- Dimensions: 17 x 11
Kitchen
- Level: First
- Area: 120 Square Feet
- Dimensions: 10 x 12
Living room
- Level: First
- Area: 240 Square Feet
- Dimensions: 20 x 12
Other
- Level: Third
- Area: 110 Square Feet
- Dimensions: 10 x 11
Heating
- Baseboard, Hot Water
Cooling
- None
Features
- Flooring: Other, Wood
- Basement: Interior Entry,Crawl Space,Unfinished
- Number of fireplaces: 1
Interior area
- Total structure area: 2,240
- Total interior livable area: 2,240 sqft
- Finished area above ground: 2,240
- Finished area below ground: 0
Property
Parking
- Parking features: Paved, 1 - 4 Spaces
Lot
- Size: 7,840 Square Feet
- Features: City Lot, Neighborhood, Rolling Slope
Details
- Zoning: Urban Res 2
Construction
Type & style
- Home type: SingleFamily
- Architectural style: New Englander
- Property subtype: Single Family Residence
Materials
- Wood Frame, Vinyl Siding
- Foundation: Block, Poured Concrete
- Roof: Shingle
Condition
- Year built: 1912
Utilities & green energy
- Electric: Circuit Breakers
- Sewer: Public Sewer
- Water: Public
Community & HOA
Location
- Region: Presque Isle
Financial & listing details
- Price per square foot: $89/sqft
- Annual tax amount: $4,181
- Date on market: 7/20/2026
- Road surface type: Paved
Estimated market value
Not available
Estimated sales range
Not available
Not available
Price history
| Date | Event | Price |
|---|---|---|
| 8/6/2026 | Contingent | $199,900$89/sqft |
Source:  Maine Listings #1642567 Report a problem Maine Listings #1642567 Report a problem | ||
| 7/20/2026 | Listed for sale | $199,900+11.1%$89/sqft |
Source: Maine Listings #1642567 Report a problem | ||
| 1/24/2026 | Listing removed | $179,900$80/sqft |
Source: Maine Listings #1642567 Report a problem | ||
| 11/3/2025 | Listed for sale | $179,900$80/sqft |
Source: Maine Listings #1642567 Report a problem | ||
| 10/29/2025 | Listing removed | $179,900$80/sqft |
Source: Maine Listings #1621504 Report a problem | ||
| 9/25/2025 | Price change | $179,900-5.3%$80/sqft |
Source: Maine Listings #1621504 Report a problem | ||
| 8/31/2025 | Price change | $189,900-5%$85/sqft |
Source: Maine Listings #1621504 Report a problem | ||
| 5/6/2025 | Listed for sale | $199,900$89/sqft |
Source: Maine Listings #1621504 Report a problem | ||
| 4/28/2019 | Listing removed | $1,000 |
Source: Re/Max County Report a problem | ||
| 4/9/2019 | Listed for rent | $1,000-16.7% |
Source: Re/Max County Report a problem | ||
| 1/3/2019 | Listing removed | $1,200$1/sqft |
Source: Re/Max County Report a problem | ||
| 9/20/2018 | Listed for rent | $1,200+20%$1/sqft |
Source: Re/Max County Report a problem | ||
| 6/2/2015 | Listing removed | $1,000 |
Source: Remedy Management, LLC Report a problem | ||
| 5/5/2015 | Listed for rent | $1,000 |
Source: Remedy Management, LLC Report a problem | ||
| 3/30/2015 | Listing removed | $1,000 |
Source: Postlets Report a problem | ||
| 2/27/2015 | Listed for rent | $1,000 |
Source: Postlets Report a problem | ||
Public tax history
Tax history is unavailable.
Monthly payment
Est. payment
Payment breakdown
Explore the cost of this home by adjusting the details. Changes won't be saved.Climate risks
Neighborhood: 04769
Similar homes
- $199,9004 bd3 ba1.8k sqft33 Davis Street, Presque Isle, ME 04769Active

 MLS ID #1671117, Fields Realty LLC. Maine Listings
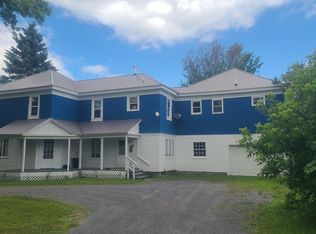
 - $199,0004 bd3 ba2.3k sqft11 State Street, Presque Isle, ME 04769Active
 MLS ID #1675787, RE/MAX County. Maine Listings
 - $220,0003 bd2 ba1.7k sqft51 Cedar Street, Presque Isle, ME 04769Active
 MLS ID #1670103, NextHome Discover. Maine Listings
 - $135,0006 bd2 ba2.2k sqft23 Park Street, Presque Isle, ME 04769Active
 MLS ID #1662344, RE/MAX County. Maine Listings
 - $269,9005 bd3 ba2.3k sqft46 Hardy Street, Presque Isle, ME 04769ActiveMLS ID #1678229, NextHome Discover. Maine Listings
- $204,9003 bd1 ba1.2k sqft8 Lincoln Street, Presque Isle, ME 04769ActiveMLS ID #1652840, RE/MAX County. Maine Listings
- $258,0003 bd2 ba1.3k sqft27 Dudley Street, Presque Isle, ME 04769ActiveMLS ID #1681479, RE/MAX County. Maine Listings
- $195,0003 bd1 ba1.1k sqft63 Lakeshore Drive, Presque Isle, ME 04769ActiveMLS ID #1665073, Big Bear Real Estate Company. Maine Listings
- $255,0006 bd2 ba2k sqft138 Reach Road, Presque Isle, ME 04769ActiveMLS ID #1632955, Up North Realty. Maine Listings
- $239,9003 bd1 ba1.3k sqft5 Sherwin Street, Presque Isle, ME 04769ActiveMLS ID #1680337, NextHome Discover. Maine Listings
- $249,9003 bd2 ba1.3k sqft117 Cedar Street, Presque Isle, ME 04769ActiveMLS ID #1675769, NextHome Discover. Maine Listings
- $125,0005 bd2 ba1.7k sqft28 Dyer Street, Presque Isle, ME 04769ActiveMLS ID #1665078, Dobbs Realty. Maine Listings
- $279,9004 bd2 ba1.5k sqft15 Strawberry Bank Road, Presque Isle, ME 04769ActiveMLS ID #1674196, NextHome Discover. Maine Listings
- $129,9003 bd3 ba1.9k sqft5 Epworth Street, Presque Isle, ME 04769ActiveMLS ID #1641800, Fields Realty LLC. Maine Listings
- $289,9004 bd2 ba1.6k sqft11 Haven Court, Presque Isle, ME 04769ActiveMLS ID #1680789, NextHome Discover. Maine Listings
- $205,0005 bd3 ba1.3k sqft3476 W Chapman Road, Chapman, ME 04757ActiveMLS ID #1668074, Big Bear Real Estate Company. Maine Listings
- $209,9006 bd2 ba2.5k sqft536 Fort Road, Mars Hill, ME 04758ActiveMLS ID #1658499, First Choice Real Estate. Maine Listings
- $179,0004 bd2 ba1.7k sqft242 Maple Grove Road, Fort Fairfield, ME 04742ActiveMLS ID #1667001, Dobbs Realty. Maine Listings
- $189,9005 bd2 ba1.6k sqft39 Washington Street, Caribou, ME 04736ActiveMLS ID #1640612, Progressive Realty. Maine Listings
- $225,0003 bd2 ba1.2k sqft1200 Presque Isle Road, Caribou, ME 04736ActiveMLS ID #1678016, Bernard-Coury Realty. Maine Listings
