Skip main navigation
Closed
  • Zestimate®
    $372,500

    29 Clason Point, Crossville, TN 38558

    3beds
    1,657sqft
    Single Family Residence
    Built in 2001
    10,018 Square Feet Lot
    $372,500 Zestimate®
    $225/sqft
    $1,928 Estimated rent

    Home value

    $372,500

    $354,000 - $395,000

    $1,928/mo

    Zestimate® history
    Loading
    Loading...

    Owner options

    List your home for rent

    $1,928/mo

    Rent Zestimate®

    Find your next renter with Zillow Rental Manager. Plus, with online applications, you can quickly screen prospective tenants – for free.

    Learn more

    $1,928/mo

    Rent Zestimate®

    Refinance and save

    $2,332/mo

    Est. payment

    Refinancing to a lower rate could help reduce your monthly payments and save thousands over the life of the loan.

    See today's rates

    $2,332/mo

    Est. payment

    Explore your selling options

    Work with a Zillow partner agent

    Leverage their expertise and Zillow's premium Showcase listings to get your home seen by more buyers.

    Get started

    List with your own agent

    Get your home in front of millions of buyers by listing it on Zillow.

    Learn how to do it

    Sell it yourself

    Take full control of how buyers see your home on Zillow by listing For Sale by Owner (FSBO).

    List your home

    What's special

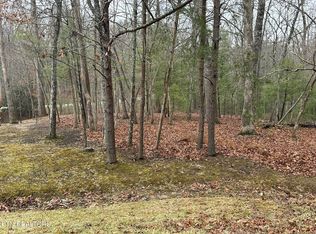
    Fantastic opportunity in Fairfield Glade to call home. Not to big not too small just right at 1657 comfortable square feet. Split bedroom floorplan open concept with the kitchen with cherry cabinetry, dining area , and living room finishing out your living space. The living room offers skylights and vaulted ceiling along with a propane heat fireplace. Just off the dining area is a screened porch and an open deck for those quite evenings watching the wildlife. You are only a short distance to Lake Dartmoor Marina and Heatherhurst Golf Course. Fenced backyard to keep your dog in and the deer out. Plenty of storage space in the lower level walkout. Concrete floored workshop with a half bath or use the workspace at the double door access as the workshop. Great area for walking.

    This property is not currently displayed as for sale or rent on Zillow. This may be different from what's on other websites or public sources.

    Zillow last checked:

    Listing updated:

    Listed by:

    Jeff A Cooper,

    Better Homes and Garden Real Estate Gwin Realty

    Bought with:

    Annette Renaud, 333116

    Crye-Leike Brown Realty

    Source: East Tennessee Realtors,MLS#: 1210486MLS Logo

    Facts & features

    Interior

    Bedrooms & bathrooms
    • Bedrooms: 3
    • Bathrooms: 3
    • Full bathrooms: 2
    • 1/2 bathrooms: 1
    Rooms
    • Room types: Bonus Room
    Heating
    • Central, Electric
    Cooling
    • Central Air
    Appliances
    • Included: Dishwasher, Dryer, Microwave, Range, Refrigerator, Washer
    Features
    • Walk-In Closet(s), Cathedral Ceiling(s), Eat-in Kitchen, Bonus Room
    • Flooring: Carpet, Hardwood, Tile
    • Windows: Drapes
    • Basement: Walk-Out Access,Partially Finished,Bath/Stubbed,Slab
    • Number of fireplaces: 1
    • Fireplace features: Gas Log
    Interior area
    • Total structure area: 1,657
    • Total interior livable area: 1,657 sqft

    Property

    Parking
    • Total spaces: 2
    • Parking features: Attached, Main Level
    • Attached garage spaces: 2
    Features
    • Has view: Yes
    • View description: Trees/Woods
    Lot
    • Size: 10,018 Square Feet
    • Dimensions: 35.65 x 150.44 IRR
    • Features: Cul-De-Sac
    Details
    • Parcel number: 053L D 049.00

    Construction

    Type & style
    • Home type: SingleFamily
    • Architectural style: Traditional
    • Property subtype: Single Family Residence
    Materials
    • Vinyl Siding, Brick, Frame
    Condition
    • Year built: 2001

    Utilities & green energy

    • Sewer: Public Sewer
    • Water: Public

    Community & HOA

    Community
    • Subdivision: Lancaster
    HOA
    • Has HOA: Yes
    • Services included: Fire Protection, Trash, Sewer, Security, Some Amenities
    • HOA fee: $110 monthly
    Location
    • Region: Crossville

    Financial & listing details

    • Price per square foot: $225/sqft
    • Date on market: 11/15/2022
    • Listing terms: New Loan,Cash

    Price history

    DateEventPrice
    12/19/2022Sold$342,000+5.3%$206/sqft
    Source: East Tennessee Realtors #1210486 Report a problem
    11/17/2022Pending sale$324,900$196/sqft
    Source: East Tennessee Realtors #1210486 Report a problem
    11/15/2022Listed for sale$324,900$196/sqft
    Source: East Tennessee Realtors #1210486 Report a problem

    Public tax history

    Tax history is unavailable.

    Neighborhood: 38558

    Nearby schools

    GreatSchools rating
    Schools provided by the listing agent
    • Elementary: Crab Orchard
    • High: Stone Memorial

    Source: East Tennessee Realtors. This data may not be complete. We recommend contacting the local school district to confirm school assignments for this home.

    Sell for more on Zillow
    Get a Zillow Showcase℠ listing at no additional cost and you could sell for .
    $372,500
    2% more
    +$7,450
    With Zillow Showcase(estimated)

    $379,950

    Sell for more on Zillow
    Get a Zillow Showcase℠ listing at no additional cost and you could sell for .
    $372,500
    2% more
    +$7,450
    With Zillow Showcase(estimated)

    $379,950