Skip main navigation
Sold for $3,800,000
  • Listing Provided by: Realty One Group West
    Bought with: Realty One Group West
    $3,800,000

    29 Clear Crk, Irvine, CA 92620

    5beds
    3,823sqft
    Single Family Residence
    Built in 1997
    6,669 Square Feet Lot
    $3,825,000 Zestimate®
    $994/sqft
    $7,814 Estimated rent

    Home value

    $3,825,000

    $3.52M - $4.17M

    $7,814/mo

    Zestimate® history
    Loading
    Loading...

    Owner options

    List your home for rent

    $7,814/mo

    Rent Zestimate®

    Find your next renter with Zillow Rental Manager. Plus, with online applications, you can quickly screen prospective tenants – for free.

    Learn more

    $7,814/mo

    Rent Zestimate®

    Refinance and save

    $24,207/mo

    Est. payment

    Refinancing to a lower rate could help reduce your monthly payments and save thousands over the life of the loan.

    See today's rates

    $24,207/mo

    Est. payment

    Explore your selling options

    Work with a Zillow partner agent

    Leverage their expertise and Zillow's premium Showcase listings to get your home seen by more buyers.

    Get started

    List with your own agent

    Get your home in front of millions of buyers by listing it on Zillow.

    Learn how to do it

    Sell it yourself

    Take full control of how buyers see your home on Zillow by listing For Sale by Owner (FSBO).

    List your home

    What's special

    Cozy fireplaceCharming arched porte cochereMature treesConvection oven with grillTranquil backyardGraceful white curved staircaseOpen-concept kitchen
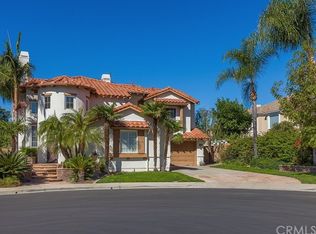
    Welcome to this impeccably designed home that combines luxury, comfort, and style. The property boasts outstanding curb appeal with a brick driveway, an inviting walkway, beautifully landscaped grounds, framed by elongated windows, and a charming arched porte cochere. Step inside to be captivated by the grandeur of high tray ceilings, a graceful white curved staircase, and exquisite chandeliers. The spacious family room with a cozy fireplace flows seamlessly into a sophisticated home office. This versatile space also offers a full bathroom and walk-in closet. The grand entryway leads to the elegant formal dining room with custom raised panels and trim, and an open-concept kitchen and living room area perfect for entertaining. The chef’s kitchen is a true standout, offering expansive granite countertops, a walk-in pantry, soft-close drawers in white and mocha, a six-burner stainless steel stove, wine fridge, glass-front cabinetry with under-cabinet lighting, double ovens, convection oven with grill, and a full tile backsplash. Upstairs, discover four spacious bedrooms, including a magnificent master suite. This private retreat offers dual walk-in closets with custom organizational features and natural light. The master bath is an oasis with dual vanities, a linen closet, a spa tub, and a walk-in shower. Additional highlights include a 23-panel solar system (paid off), ensuring energy efficiency, and a tranquil backyard with total privacy. Enjoy outdoor living with a BBQ, fireplace, pool, and spa with a fountain, and mature trees providing the perfect relaxing ambiance. This home is a true masterpiece — a must-see for those seeking luxury living in Northwood.

    Zillow last checked:

    Listing updated:

    Listing Provided by:

    Dan Jin DRE #02063507 8587760545,

    Realty One Group West,

    Hao Zhang DRE #02022579,

    Realty One Group West

    Bought with:

    Hao Zhang, DRE #02022579

    Realty One Group West

    Source: CRMLS,MLS#: OC25013979MLS LogoOriginating MLS: California Regional MLS

    Facts & features

    Interior

    Bedrooms & bathrooms
    • Bedrooms: 5
    • Bathrooms: 5
    • Full bathrooms: 4
    • 1/2 bathrooms: 1
    • Main level bathrooms: 2
    • Main level bedrooms: 1
    Bathroom
    • Features: Jack and Jill Bath
    Kitchen
    • Features: Granite Counters, Kitchen Island, Kitchen/Family Room Combo
    Heating
    • Central
    Cooling
    • Central Air
    Appliances
    • Included: 6 Burner Stove, Electric Oven
    • Laundry: Laundry Room
    Features
    • Separate/Formal Dining Room, Jack and Jill Bath
    • Flooring: Vinyl
    • Has fireplace: Yes
    • Fireplace features: Family Room
    • Common walls with other units/homes: No Common Walls
    Interior area
    • Total interior livable area: 3,823 sqft

    Property

    Parking
    • Total spaces: 2
    • Parking features: Garage
    • Attached garage spaces: 2
    Accessibility
    • Accessibility features: None
    Features
    • Levels: Two
    • Stories: 2
    • Entry location: 1
    • Has private pool: Yes
    • Pool features: Community, Private, Association
    • Has spa: Yes
    • Spa features: Community, Heated, Private
    • Has view: Yes
    • View description: None
    Lot
    • Size: 6,669 sqft
    • Features: 0-1 Unit/Acre
    Details
    • Parcel number: 53031115
    • Special conditions: Standard

    Construction

    Type & style
    • Home type: SingleFamily
    • Property subtype: Single Family Residence
    Materials
    • Foundation: None
    Condition
    • New construction: No
    • Year built: 1997
    Details
    • Builder model: D
    • Builder name: Polygon Communities

    Utilities & green energy

    • Sewer: Public Sewer
    • Water: Public
    • Utilities for property: Electricity Available, Natural Gas Available, Sewer Available
    Green energy
    • Energy generation: Solar

    Community & neighborhood

    Security
    • Security features: Gated with Guard
    Community
    • Community features: Park, Pool
    Location
    • Region: Irvine
    • Subdivision: Cristal (Cris)

    HOA & financial

    HOA
    • Has HOA: Yes
    • HOA fee: $285 monthly
    • Amenities included: Pool, Spa/Hot Tub
    • Association name: Trailwood
    • Association phone: 949-833-2600

    Other

    Other facts
    • Listing terms: Cash,Conventional,Contract

    Price history

    DateEventPrice
    4/22/2025Sold$3,800,000-4.5%$994/sqft
    Source: CRMLS #OC25013979 Report a problem
    4/18/2025Pending sale$3,980,000+89.5%$1,041/sqft
    Source: CRMLS #OC25013979 Report a problem
    11/17/2017Sold$2,100,000-4.5%$549/sqft
    Source: Public Record Report a problem
    10/9/2017Pending sale$2,199,888$575/sqft
    Source: Realty One Group Inc #OC17140179 Report a problem
    9/23/2017Listed for sale$2,199,888+13.5%$575/sqft
    Source: Realty One Group Inc #OC17140179 Report a problem
    1/28/2016Sold$1,939,000-7.7%$507/sqft
    Source: Public Record Report a problem
    1/21/2016Pending sale$2,099,888$549/sqft
    Source: Coldwell Banker Platinum Properties #OC15210949 Report a problem
    1/9/2016Listed for sale$2,099,888$549/sqft
    Source: Coldwell Banker Platinum Properties #OC15210949 Report a problem
    1/8/2016Pending sale$2,099,888$549/sqft
    Source: Coldwell Banker Platinum Properties #OC15210949 Report a problem
    10/16/2015Price change$2,099,888-4.5%$549/sqft
    Source: Coldwell Banker Platinum Properties #OC15210949 Report a problem
    9/25/2015Listed for sale$2,199,888+135.3%$575/sqft
    Source: Coldwell Banker Platinum Properties #OC15210949 Report a problem
    4/19/2002Sold$935,000+92.6%$245/sqft
    Source: Public Record Report a problem
    7/29/1997Sold$485,500$127/sqft
    Source: Public Record Report a problem

    Public tax history

    YearProperty taxesTax assessment
    2025$25,418 +2.1%$2,389,439 +2%
    2024$24,900 +2.6%$2,342,588 +2%
    2023$24,264 +1.9%$2,296,655 +2%
    2022$23,822 +2.3%$2,251,623 +2%
    2021$23,290 +0.2%$2,207,474 +1%
    2020$23,233 $2,184,840 +2%
    2019$23,233 -3.5%$2,142,000 +2%
    2018$24,072 +6.8%$2,100,000 +6.2%
    2017$22,544 $1,977,665 +62.4%
    2016$22,544 +58.7%$1,218,066 +1.5%
    2015$14,203 +2.8%$1,199,770 +2%
    2014$13,820 $1,176,269 +0.9%
    2013-- $1,165,478 +2%
    2012-- $1,142,626 +2%
    2011-- $1,120,222 +0.8%
    2010-- $1,111,850 -0.2%
    2009-- $1,114,492 +2%
    2008-- $1,092,640 +2%
    2007-- $1,071,216 +2%
    2006-- $1,050,212 +2%
    2005-- $1,029,620 +6%
    2004-- $971,505 +1.9%
    2003-- $953,700 +81.9%
    2002-- $524,328 +2%
    2001$7,452 -0.5%$514,048 +2%
    2000$7,491 $503,969

    Find assessor info on the county website

    Neighborhood: Northwood Point

    Nearby schools

    GreatSchools rating
    Schools provided by the listing agent
    • Elementary: Canyon View
    • High: Northwood

    Source: CRMLS. This data may not be complete. We recommend contacting the local school district to confirm school assignments for this home.

    Get a cash offer in 3 minutes
    Find out how much your home could sell for in as little as 3 minutes with a no-obligation cash offer.
    Estimated market value
    $3,825,000
    Get a cash offer in 3 minutes
    Find out how much your home could sell for in as little as 3 minutes with a no-obligation cash offer.
    Estimated market value
    $3,825,000