Welcome to this inviting approximately 20 years young split-level offering a bright, inviting interior and a wonderful layout for everyday living and entertaining. From the moment you enter, light, elegant tones flow throughout the open-concept living, dining, and kitchen areas, creating a warm and cohesive feel. The stylish kitchen features a sophisticated combination of black and gray finishes complemented by stone countertops and ample workspace. The home offers two full bathrooms, including a primary suite with its own private bath. The finished lower level provides even more versatile living space, featuring a cozy fireplace, a bonus room perfect for a home office, guest space, or playroom, plus a convenient laundry area. Direct access from the lower level to the garage makes coming and going especially easy. Outside, enjoy a fully fenced yard with low-maintenance landscaping, ideal for relaxing, entertaining, pets, or play. A comfortable, functional home with plenty of space inside and out-ready for its next owner. Open House Saturday Sept. 26th from 1:30-3:30
For sale
$480,000
29 Clearview Ave, Fitchburg, MA 01420
4beds
2,060sqft
Single Family Residence
Built in 2006
8,002 Square Feet Lot
$478,600 Zestimate®
$233/sqft
$-- HOA
What's special
Cozy fireplaceAmple workspaceStylish kitchenFinished lower levelBright inviting interiorConvenient laundry areaStone countertops
- 2 days
- 491
- 44
Zillow last checked:
Listing updated:
Listed by:
JaquelineChaves 603-689-4517,
Invest Realty Group 617-306-0134
Source: MLS PIN,MLS#: 73582337
Facts & features
Interior
Bedrooms & bathrooms
- Bedrooms: 4
- Bathrooms: 2
- Full bathrooms: 2
Bedroom 2
- Area: 108
- Dimensions: 9 x 12
Bedroom 3
- Area: 108
- Dimensions: 9 x 12
Bedroom 4
- Area: 80
- Dimensions: 8 x 10
Bedroom 5
- Area: 90
- Dimensions: 9 x 10
Bathroom 1
- Area: 30
- Dimensions: 5 x 6
Dining room
- Area: 56
- Dimensions: 8 x 7
Family room
- Area: 280
- Dimensions: 20 x 14
Kitchen
- Area: 54
- Dimensions: 9 x 6
Living room
- Area: 187
- Dimensions: 11 x 17
Heating
- Baseboard, Natural Gas, Active Solar
Cooling
- Central Air, Active Solar
Appliances
- Included: Water Heater, Range, Dishwasher, Disposal, Microwave, Refrigerator, Washer, Dryer
Features
- Sauna/Steam/Hot Tub, Walk-up Attic
- Flooring: Wood, Tile, Carpet
- Windows: Insulated Windows
- Basement: Finished
- Number of fireplaces: 1
Interior area
- Total structure area: 2,060
- Total interior livable area: 2,060 sqft
- Finished area above ground: 1,160
- Finished area below ground: 900
Property
Parking
- Total spaces: 8
- Parking features: Attached, Paved
- Attached garage spaces: 2
- Uncovered spaces: 6
Features
- Patio & porch: Deck, Patio
- Exterior features: Deck, Patio, Cabana, Hot Tub/Spa, Storage, Decorative Lighting, Fenced Yard
- Has spa: Yes
- Spa features: Private
- Fencing: Fenced/Enclosed,Fenced
Lot
- Size: 8,002 Square Feet
Details
- Additional structures: Cabana
- Parcel number: 4633931
- Zoning: RB
Construction
Type & style
- Home type: SingleFamily
- Architectural style: Split Entry
- Property subtype: Single Family Residence
Materials
- Frame
- Foundation: Concrete Perimeter
- Roof: Shingle
Condition
- Year built: 2006
Utilities & green energy
- Electric: 220 Volts, Generator Connection
- Sewer: Public Sewer
- Water: Public
- Utilities for property: for Gas Range, Generator Connection
Community & HOA
Community
- Features: Public Transportation, Pool, Park, Walk/Jog Trails, Golf
HOA
- Has HOA: No
Location
- Region: Fitchburg
Financial & listing details
- Price per square foot: $233/sqft
- Tax assessed value: $407,300
- Annual tax amount: $5,413
- Date on market: 9/24/2026
Estimated market value
$478,600
$455,000 - $503,000
$2,903/mo
Price history
| Date | Event | Price |
|---|---|---|
| 9/24/2026 | Listed for sale | $480,000+41.2%$233/sqft |
Source: MLS PIN #73582337 Report a problem | ||
| 1/14/2021 | Sold | $340,000+6.3%$165/sqft |
Source: Public Record Report a problem | ||
| 11/6/2020 | Pending sale | $319,900$155/sqft |
Source: Straight Real Estate Solutions, LLC #72750213 Report a problem | ||
| 10/29/2020 | Listed for sale | $319,900+26.4%$155/sqft |
Source: Straight Real Estate Solutions, LLC #72750213 Report a problem | ||
| 8/17/2006 | Sold | $253,000$123/sqft |
Source: Public Record Report a problem | ||
Public tax history
| Year | Property taxes | Tax assessment |
|---|---|---|
| 2025 | $5,277 -2% | $390,600 +7.5% |
| 2024 | $5,382 +2.4% | $363,400 +10.8% |
| 2023 | $5,256 +3.7% | $328,100 +14% |
| 2022 | $5,068 +12.6% | $287,800 +21.6% |
| 2021 | $4,502 +3.4% | $236,600 +7.1% |
| 2020 | $4,354 -1.8% | $220,900 +2% |
| 2019 | $4,436 +4.9% | $216,500 +7.6% |
| 2018 | $4,227 +4.9% | $201,200 +7.3% |
| 2017 | $4,029 +4.5% | $187,500 +3.2% |
| 2016 | $3,855 +4.8% | $181,600 +2.1% |
| 2015 | $3,677 +1.9% | $177,800 -2.3% |
| 2014 | $3,609 +1.9% | $182,000 -2.2% |
| 2013 | $3,543 +3.3% | $186,000 -4.4% |
| 2012 | $3,429 +2.5% | $194,600 -5.8% |
| 2011 | $3,345 +12.7% | $206,500 -11.6% |
| 2009 | $2,968 +2.7% | $233,700 -5% |
| 2008 | $2,891 +7.8% | $246,000 +5.9% |
| 2007 | $2,681 | $232,300 |
Find assessor info on the county website
Monthly payment
Est. payment
Payment breakdown
Explore the cost of this home by adjusting the details. Changes won't be saved.Climate risks
Neighborhood: 01420
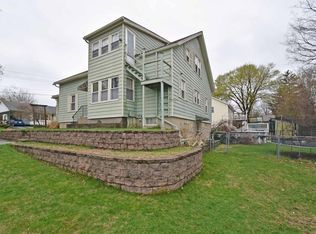
Similar homes
- $449,9004 bd2 ba1.8k sqft35 Newtonville Ave, Fitchburg, MA 01420For Sale
 MLS ID #73579242, Dylan Maclean, Foster-Healey Real Estate. MLS PIN
 - $399,9004 bd1 ba1.2k sqft567 Milk St, Fitchburg, MA 01420For Sale
 MLS ID #73582163, Kristen Corcoran, Coldwell Banker Realty - Leominster. MLS PIN
 - $480,0004 bd2 ba1.5k sqft430 Williams Rd, Fitchburg, MA 01420For Sale
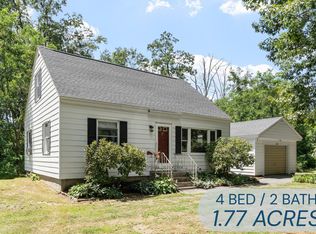 MLS ID #73558197, Jillian Graciale, Coldwell Banker Realty - Leominster. MLS PIN
 - $469,9005 bd2 ba1.7k sqft37 Parker St, Fitchburg, MA 01420For Sale
 MLS ID #73553744, Liseth Tabares, eXp Realty LLC. MLS PIN
