Sold before print
Closed
$1,300,000
29 Cliffside Drive, Saratoga Springs, NY 12866
3beds
2,592sqft
Townhouse, Residential
Built in 2002
6,534 Square Feet Lot
$1,354,900 Zestimate®
$502/sqft
$3,926 Estimated rent
Home value
$1,354,900
$1.23M - $1.49M
$3,926/mo
Zestimate® history
Owner options
List your home for rent
$3,926/mo
Rent Zestimate®
Find your next renter with Zillow Rental Manager. Plus, with online applications, you can quickly screen prospective tenants – for free.
$3,926/mo
Rent Zestimate®
Refinance and save
$7,368/mo
Est. payment
Refinancing to a lower rate could help reduce your monthly payments and save thousands over the life of the loan.
$7,368/mo
Est. payment
Explore your selling options
Work with a Zillow partner agent
Leverage their expertise and Zillow's premium Showcase listings to get your home seen by more buyers.
Get startedList with your own agent
Get your home in front of millions of buyers by listing it on Zillow.
Learn how to do itSell it yourself
Take full control of how buyers see your home on Zillow by listing For Sale by Owner (FSBO).
List your homeWhat's special
Zillow last checked:
Listing updated:
Listed by:
Lisa M Licata 518-506-3996,
Sterling Real Estate Group
Bought with:
Sharon Byrne, 10301202466
Howard Hanna Capital Inc
Source: Global MLS,MLS#: 202522755
Facts & features
Interior
Bedrooms & bathrooms
- Bedrooms: 3
- Bathrooms: 4
- Full bathrooms: 3
- 1/2 bathrooms: 1
Primary bedroom
- Level: Second
Bedroom
- Level: Second
Bedroom
- Level: Second
Primary bathroom
- Level: Second
Half bathroom
- Level: First
Full bathroom
- Level: Second
Full bathroom
- Level: Basement
Den
- Level: First
Dining room
- Level: First
Family room
- Level: Basement
Foyer
- Level: First
Kitchen
- Level: First
Living room
- Level: First
Heating
- Forced Air, Natural Gas
Cooling
- Central Air
Appliances
- Included: Dishwasher, Gas Oven, Microwave, Range, Refrigerator, Washer/Dryer
- Laundry: Laundry Room, Main Level
Features
- Ceiling Fan(s), Walk-In Closet(s), Built-in Features, Cathedral Ceiling(s), Ceramic Tile Bath, Elevator
- Flooring: Carpet, Ceramic Tile, Hardwood
- Doors: Sliding Doors
- Windows: Blinds
- Basement: Exterior Entry,Finished,Full,Heated,Interior Entry,Walk-Out Access
- Number of fireplaces: 1
- Fireplace features: Gas, Living Room
Interior area
- Total structure area: 2,592
- Total interior livable area: 2,592 sqft
- Finished area above ground: 2,592
- Finished area below ground: 0
Property
Parking
- Total spaces: 2
- Parking features: Paved, Attached, Driveway, Garage Door Opener
- Garage spaces: 1
- Has uncovered spaces: Yes
Features
- Patio & porch: Rear Porch, Composite Deck, Covered, Patio
- Exterior features: Lighting
- Has spa: Yes
- Spa features: Bath
- Has view: Yes
- View description: Mountain(s), Lake
- Has water view: Yes
- Water view: Lake
- Waterfront features: Lake Front
- Body of water: Saratoga Lake
Lot
- Size: 6,534 Square Feet
- Features: Sprinklers In Front, Views
Details
- Parcel number: 411589 192.36225
- Special conditions: Standard
Construction
Type & style
- Home type: Townhouse
- Property subtype: Townhouse, Residential
Materials
- Vinyl Siding
- Foundation: Slab
- Roof: Asbestos Shingle
Condition
- New construction: No
- Year built: 2002
Utilities & green energy
- Sewer: Public Sewer
- Water: Public
Community & HOA
Community
- Security: Carbon Monoxide Detector(s)
- Subdivision: Waters Edge
HOA
- Has HOA: Yes
- Amenities included: Beach Access, Boat Dock, Clubhouse, Lake Access, Recreation Facilities
- Services included: Maintenance Grounds, Snow Removal, Trash
- HOA fee: $420 monthly
Location
- Region: Saratoga Springs
Financial & listing details
- Price per square foot: $502/sqft
- Tax assessed value: $965,400
- Annual tax amount: $10,414
- Date on market: 7/30/2025
Price history
| Date | Event | Price |
|---|---|---|
| 7/30/2025 | Sold | $1,300,000+255.7%$502/sqft |
Source:  Global MLS #202522755 Report a problem Global MLS #202522755 Report a problem | ||
| 3/28/2003 | Sold | $365,450$141/sqft |
Source: Global MLS #2216707 Report a problem | ||
Public tax history
| Year | Property taxes | Tax assessment |
|---|---|---|
| 2025 | -- | $391,000 |
| 2024 | -- | $391,000 |
| 2023 | -- | $391,000 |
| 2022 | -- | $391,000 |
| 2021 | -- | $391,000 |
| 2020 | -- | $391,000 |
| 2019 | -- | $391,000 |
| 2018 | -- | $391,000 |
| 2017 | $10,414 +162.1% | $391,000 |
| 2016 | $3,974 +1.4% | $391,000 |
| 2015 | $3,920 | $391,000 |
| 2014 | -- | $391,000 |
| 2013 | -- | $391,000 |
| 2012 | -- | $391,000 |
| 2011 | -- | $391,000 |
| 2010 | -- | $391,000 |
| 2009 | -- | $391,000 |
| 2008 | -- | $391,000 |
| 2007 | -- | $391,000 |
| 2006 | -- | $391,000 |
| 2005 | -- | $391,000 +8% |
| 2004 | -- | $362,000 +43.7% |
| 2003 | -- | $252,000 +152% |
| 2002 | -- | $100,000 +400% |
| 2001 | -- | $20,000 |
Find assessor info on the county website
Neighborhood: 12866
Nearby homes
- $1,108,1003 bd4 ba2.2k sqft27 Cliffside Dr, Saratoga Springs, NY 12866Off Market

- $1,045,1003 bd3 ba2.2k sqft31 Cliffside Dr, Saratoga Springs, NY 12866Off Market
- $1,218,2003 bd3 ba2.5k sqft33 Cliffside Dr, Saratoga Springs, NY 12866Off Market
- $1,333,3003 bd4 ba2.4k sqft25 Cliffside Dr, Saratoga Springs, NY 12866Off Market
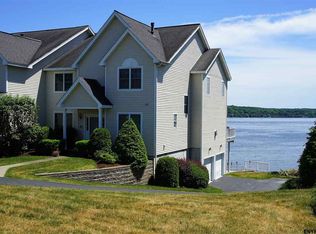
- $1,016,0004 bd4 ba2.3k sqft35 Cliffside Dr, Saratoga Springs, NY 12866Off Market
- $1,103,9004 bd3 ba2.5k sqft23 Cliffside Dr, Saratoga Springs, NY 12866Off Market
- $538,4054 bd3 ba2.5k sqft23 Cliffside Dr, Saratoga Springs, NY 12866Off Market
- $538,4054 bd3 ba2.5k sqft23 Cliffside Dr, Saratoga Springs, NY 12866Off Market
Nearby schools
GreatSchools rating
- 6/10Caroline Street Elementary SchoolGrades: K-5Distance: 3 mi
- 8/10Maple Avenue Middle SchoolGrades: 6-8Distance: 4.8 mi
- 8/10Saratoga Springs High SchoolGrades: 9-12Distance: 3.8 mi
Schools provided by the listing agent
- High: Saratoga Springs
Source: Global MLS. This data may not be complete. We recommend contacting the local school district to confirm school assignments for this home.
Sell for more on Zillow
Get a Zillow Showcase℠ listing at no additional cost and you could sell for .
$1,354,900
2% more
+$27,098
With Zillow Showcase(estimated)
$1,381,998
- New York
- Saratoga County
- Saratoga Springs
- 12866
- 29 Cliffside Drive
Nearby cities
Nearby zip codes
Other Saratoga Springs Topics
- Apartments for Rent in 12866
- Houses for Sale in 12866
- Houses for Rent in 12866
- 12866 Real Estate
- Saratoga Springs Condos
- Houses for Sale in Saratoga Springs
- Newest Listings in Saratoga Springs
- Saratoga Springs Home Values
- Saratoga Springs Real Estate Agents
- Saratoga Springs Refinance
- Saratoga Springs Mortgage Rates
