Skip main navigation
Pending
  • $749,000

    29 Clinton Avenue, Tappan, NY 10983

    4beds
    1,302sqft
    Loading
    Single Family Residence, Residential
    Built in 1952
    7,841 Square Feet Lot
    $-- Zestimate®
    $575/sqft
    $-- HOA

    What's special

    Cozy gas fireplaceNewer roofBaseboard heatBeautifully landscaped groundsQuiet dead-end streetSpacious primary suiteWhole-house speakers
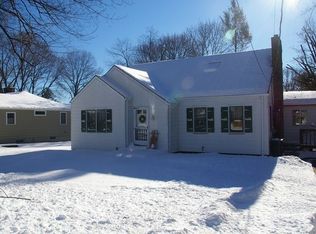
    Beautifully updated and move-in ready, this spacious home is tucked away on a quiet dead-end street with woods at the end for added privacy and tranquility. Offering 4 bedrooms and 3 fully renovated bathrooms, this home is ideal for generational living with additional flexible space perfect for extended family or parents. The open-concept kitchen, dining, and living area features hardwood floors throughout the main level, a custom kitchen with smart refrigerator, convenience outlets, ample storage, and a cozy gas fireplace—creating the perfect blend of comfort and functionality. A standout feature of the home is the guest suite/in-law setup with walk-out basement access, summer kitchen potential, and versatile living space previously used as a mid-term rental. The downstairs suite also includes an additional split unit providing both heat and air conditioning, along with baseboard heat for added comfort and flexibility. The spacious primary suite offers a newer bath with radiant heated floors, while the additional renovated bathrooms provide modern style throughout the home. Enjoy year-round efficiency and peace of mind with solar panels, central air, whole-house generator, newer roof, newer boiler, and newer hot water heater. Additional highlights include whole-house speakers, mudroom, large attic for storage, two washer/dryer hookups, one-car garage, and underground sprinkler system. Outdoor living is exceptional with beautifully landscaped grounds, patio, and a large deck perfect for entertaining or simply relaxing in your private setting. Conveniently located close to transportation, schools, and local amenities, this home truly offers the perfect combination of lifestyle, comfort, and versatility.
    45 days
    |
    819
    |
    28
    |

    Zillow last checked:

    Listing updated:

    Listed by:

    Keller Williams Hudson Valley 845-639-0300,

    Bernard S. Rooney 845-709-9166

    Source: OneKey® MLS as distributed by MLS GRID,MLS#: 1005449MLS Logo

      Facts & features

      Interior

      Bedrooms & bathrooms
      • Bedrooms: 4
      • Bathrooms: 3
      • Full bathrooms: 3
      Primary bedroom
      • Level: First
      Primary bathroom
      • Level: First
      Bathroom 2
      • Level: First
      Bathroom 2
      • Level: First
      Bathroom 3
      • Level: First
      Bathroom 3
      • Level: Lower
      Bathroom 4
      • Level: Lower
      Other
      • Level: Lower
      Bonus room
      • Description: Mud Room
      • Level: First
      Bonus room
      • Description: Breezeway
      • Level: Lower
      Dining room
      • Level: First
      Family room
      • Level: Lower
      Kitchen
      • Level: First
      Kitchen
      • Level: Lower
      Living room
      • Level: First
      Heating
      • Baseboard
      Cooling
      • Central Air
      Appliances
      • Included: Dishwasher, Dryer, Gas Oven, Microwave, Refrigerator, Stainless Steel Appliance(s), Washer, Gas Water Heater
      Features
      • First Floor Bedroom, Breakfast Bar, Formal Dining, Open Floorplan, Primary Bathroom, Quartz/Quartzite Counters
      • Basement: Finished,Full,Walk-Out Access
      • Attic: Pull Stairs
      • Has fireplace: Yes
      Interior area
      • Total structure area: 1,302
      • Total interior livable area: 1,302 sqft

      Property

      Parking
      • Total spaces: 4
      • Parking features: Driveway
      • Garage spaces: 1
      • Has uncovered spaces: Yes
      Features
      • Has private pool: Yes
      Lot
      • Size: 7,841 Square Feet
      Details
      • Parcel number: 39248907700600020460000000
      • Special conditions: None

      Construction

      Type & style
      • Home type: SingleFamily
      • Architectural style: Ranch
      • Property subtype: Single Family Residence, Residential
      Materials
      • Frame
      Condition
      • Year built: 1952

      Utilities & green energy

      • Sewer: Public Sewer
      • Water: Public
      • Utilities for property: Cable Available, Electricity Connected, Natural Gas Connected, Trash Collection Private

      Community & HOA

      HOA
      • Has HOA: No
      Location
      • Region: Tappan

      Financial & listing details

      • Price per square foot: $575/sqft
      • Tax assessed value: $165,500
      • Annual tax amount: $12,190
      • Date on market: 5/27/2026
      • Cumulative days on market: 40 days
      • Listing agreement: Exclusive Right To Sell
      • Electric utility on property: Yes

        Estimated market value

        Not available

        Estimated sales range

        Not available

        Not available

        Price history

        DateEventPrice
        6/22/2026Pending sale$749,000$575/sqft
        Source: OneKey® MLS as distributed by MLS GRID #1005449 Report a problem
        5/28/2026Listed for sale$749,000+87.3%$575/sqft
        Source: OneKey® MLS as distributed by MLS GRID #1005449 Report a problem
        1/30/2023Listing removed--
        Source: Zillow Rentals Report a problem
        1/20/2023Price change$1,700-15%$1/sqft
        Source: Zillow Rentals Report a problem
        1/15/2023Listed for rent$2,000$2/sqft
        Source: Zillow Rentals Report a problem
        9/13/2019Sold$400,000-9.1%$307/sqft
        Source: OneKey® MLS as distributed by MLS GRID #H4950006 Report a problem
        7/23/2019Pending sale$440,000$338/sqft
        Source: Better Homes and Gardens Rand Realty #4950006 Report a problem
        6/17/2019Listed for sale$440,000$338/sqft
        Source: BHG Rand Realty #4950006 Report a problem

        Public tax history

        YearProperty taxesTax assessment
        2018$4,685 $165,500
        2017$4,685 $165,500
        2016-- $165,500
        Find assessor info on the county website

        Monthly payment

        Estimated monthly payment$1,822
        All calculations are estimates and provided by Zillow, Inc. for informational purposes only. Actual amounts may vary.
        HOA fees may include property taxes on listings classified as Co-Ops. Contact the listing agent and/or owner for fee details.
        Mortgage interest rates are dependent on a number of factors, including credit score, down payment, and repayment length. Interest rate data provided by Zillow Group Marketplace, Inc. as of 1/1/1970 from various mortgage lenders with which we have lead or other similar arrangements; the Estimated Payment is an average of those rates.
        See how much you could borrow to make a competitive offer.

        Climate risks

        Neighborhood: 10983

        Getting around

        31 / 100
        Car-Dependent
        28 / 100
        Somewhat Bikeable

        Nearby schools

        GreatSchools rating
        Schools provided by the listing agent
        • Elementary: William O Schaefer Elementary School
        • Middle: South Orangetown Middle School
        • High: Tappan Zee High School

        Source: OneKey® MLS as distributed by MLS GRID. This data may not be complete. We recommend contacting the local school district to confirm school assignments for this home.

        A local agent can set up tours, give advice and negotiate with sellers.

        Browse local experts

        Similar homes