Gorgeous 5 Bedroom, 4.5 bath home situated on nearly an acre (.88 acres) with no backyard neighbors, offering privacy and beautiful open views. This light-filled open floor plan features a spacious family room with stunning wood built-ins and a fireplace with marble surround. The kitchen is designed for both entertaining and everyday living, showcasing a massive island with solid surface countertops, double ovens, pantry closet, generous eat-in dining space, and a built-in desk for organization. A butler's pantry connects to the formal dining room and can easily function as a coffee bar or cocktail station, complete with cabinetry and sink. A versatile sitting room offers flexible space to fit your needs. The main floor laundry includes cabinetry and a built-in storage system for added convenience. The primary suite is truly expansive, featuring a large bedroom, private sitting area with fireplace and built-in shelving, a luxurious bath with double sinks and jetted tub, and an exceptionally large double walk-through closet designed for maximum organization. Upstairs, one additional bedroom includes its own en-suite bath and walk-in closet, while two more bedrooms share a thoughtfully designed bath with a door for added privacy and functionality.The walkout basement provides even more living space with a large family room, bedroom and a dual-access bath for convenience, plus a spacious storage room. Enjoy the incredible outdoor setting from the upper Trex deck with Sunsetter awning or the expansive stamped patio below - all overlooking the private backyard with no rear neighbors. Additional highlights include an energy-efficient geothermal furnace (3 zones)(2015), a large fenced garden area, an oversized 3-car garage with a 28' third bay and garage heater, a Generac whole-home generator, central vacuum system, and a beautiful trim package throughout. The professionally designed landscaping showcases mature trees and thoughtfully curated plantings that enhance the home's stunning outdoor setting. This exceptional property blends space, comfort, and thoughtful design inside and out. Inquire for a list of all the fabulous updates! Unit 5 schools. Close to Rivian,State Farm, Ferrero. Don't miss your chance to call this beautiful property home!
Closed
$517,900
29 Cloverhill Cir, Bloomington, IL 61705
5beds
4,208sqft
Single Family Residence
Built in 1998
0.88 Acres Lot
$525,000 Zestimate®
$123/sqft
$4,353 Estimated rent
Home value
$525,000
$483,000 - $567,000
$4,353/mo
Zestimate® history
Owner options
List your home for rent
$4,353/mo
Rent Zestimate®
Find your next renter with Zillow Rental Manager. Plus, with online applications, you can quickly screen prospective tenants – for free.
$4,353/mo
Rent Zestimate®
Refinance and save
$4,358/mo
Est. payment
Refinancing to a lower rate could help reduce your monthly payments and save thousands over the life of the loan.
$4,358/mo
Est. payment
Explore your selling options
Work with a Zillow partner agent
Leverage their expertise and Zillow's premium Showcase listings to get your home seen by more buyers.
Get startedList with your own agent
Get your home in front of millions of buyers by listing it on Zillow.
Learn how to do itSell it yourself
Take full control of how buyers see your home on Zillow by listing For Sale by Owner (FSBO).
List your homeWhat's special
Fireplace with marble surroundLarge fenced garden areaDouble ovensLight-filled open floor planBuilt-in desk for organizationCentral vacuum systemGenerous eat-in dining space
Zillow last checked:
Listing updated:
Listed by:
Josephine Hundman 309-826-3060,
Coldwell Banker Real Estate Group
Bought with:
George Shanley
Coldwell Banker Real Estate Group
Source: MRED as distributed by MLS GRID,MLS#: 12584335
Facts & features
Interior
Bedrooms & bathrooms
- Bedrooms: 5
- Bathrooms: 5
- Full bathrooms: 4
- 1/2 bathrooms: 1
Rooms
- Room types: Bedroom 5, Family Room
Primary bedroom
- Features: Flooring (Carpet), Bathroom (Full)
- Level: Second
- Area: 540 Square Feet
- Dimensions: 20X27
Bedroom 2
- Features: Flooring (Carpet)
- Level: Second
- Area: 168 Square Feet
- Dimensions: 12X14
Bedroom 3
- Features: Flooring (Carpet)
- Level: Second
- Area: 132 Square Feet
- Dimensions: 11X12
Bedroom 4
- Level: Second
- Area: 144 Square Feet
- Dimensions: 12X12
Bedroom 5
- Features: Flooring (Carpet)
- Level: Basement
- Area: 252 Square Feet
- Dimensions: 14X18
Dining room
- Features: Flooring (Hardwood)
- Level: Main
- Area: 180 Square Feet
- Dimensions: 12X15
Family room
- Features: Flooring (Carpet)
- Level: Main
- Area: 304 Square Feet
- Dimensions: 16X19
Other
- Features: Flooring (Carpet)
- Level: Basement
- Area: 550 Square Feet
- Dimensions: 22X25
Kitchen
- Features: Kitchen (Eating Area-Table Space, Pantry-Closet), Flooring (Ceramic Tile)
- Level: Main
- Area: 420 Square Feet
- Dimensions: 20X21
Laundry
- Features: Flooring (Ceramic Tile)
- Level: Main
- Area: 81 Square Feet
- Dimensions: 9X9
Living room
- Features: Flooring (Carpet)
- Level: Main
- Area: 132 Square Feet
- Dimensions: 11X12
Heating
- Geothermal
Cooling
- Central Air
Appliances
- Included: Range, Microwave, Dishwasher, Refrigerator, Washer, Dryer, Disposal
- Laundry: Main Level, Gas Dryer Hookup, Electric Dryer Hookup
Features
- Vaulted Ceiling(s), Cathedral Ceiling(s), Wet Bar, Built-in Features, Walk-In Closet(s), Bookcases, High Ceilings, Open Floorplan, Pantry
- Flooring: Carpet
- Windows: Drapes
- Basement: Finished,Egress Window,Rec/Family Area,Full,Walk-Out Access
- Number of fireplaces: 2
- Fireplace features: Attached Fireplace Doors/Screen, Gas Log, Family Room, Master Bedroom
Interior area
- Total structure area: 4,208
- Total interior livable area: 4,208 sqft
- Finished area below ground: 1,100
Property
Parking
- Total spaces: 3
- Parking features: Concrete, Garage Door Opener, Yes, Garage Owned, Attached, Garage
- Attached garage spaces: 3
- Has uncovered spaces: Yes
Accessibility
- Accessibility features: No Disability Access
Features
- Stories: 2
- Patio & porch: Deck, Patio, Porch
- Exterior features: Outdoor Grill
Lot
- Size: 0.88 Acres
- Dimensions: 93X311X334X150
- Features: Landscaped
Details
- Parcel number: 1334428007
- Special conditions: None
- Other equipment: Central Vacuum, Ceiling Fan(s), Sump Pump, Backup Sump Pump;, Generator
Construction
Type & style
- Home type: SingleFamily
- Architectural style: Traditional
- Property subtype: Single Family Residence
Materials
- Other
Condition
- New construction: No
- Year built: 1998
Utilities & green energy
- Sewer: Septic Tank
- Water: Public
Green energy
- Energy efficient items: Geothermal Heating/Cooling System
Community & HOA
Community
- Features: Street Lights, Street Paved
- Security: Carbon Monoxide Detector(s)
- Subdivision: Cloverhill
HOA
- Has HOA: Yes
- Services included: Other
- HOA fee: $500 annually
Location
- Region: Bloomington
Financial & listing details
- Price per square foot: $123/sqft
- Tax assessed value: $512,496
- Annual tax amount: $11,275
- Date on market: 3/5/2026
- Listing terms: Conventional
- Ownership: Fee Simple
Price history
| Date | Event | Price |
|---|---|---|
| 5/18/2026 | Sold | $517,900-0.4%$123/sqft |
Source:  MRED as distributed by MLS GRID #12584335 Report a problem MRED as distributed by MLS GRID #12584335 Report a problem | ||
| 3/30/2026 | Contingent | $519,900$124/sqft |
Source: MRED as distributed by MLS GRID #12584335 Report a problem | ||
| 3/5/2026 | Listed for sale | $519,900+46.5%$124/sqft |
Source: MRED as distributed by MLS GRID #12584335 Report a problem | ||
| 7/13/2007 | Sold | $355,000$84/sqft |
Source: MRED as distributed by MLS GRID #10189120 Report a problem | ||
Public tax history
| Year | Property taxes | Tax assessment |
|---|---|---|
| 2025 | $11,654 +3.4% | $170,832 +8.1% |
| 2024 | $11,275 +6.9% | $158,061 +10.9% |
| 2023 | $10,544 +7.8% | $142,475 +9.6% |
| 2022 | $9,786 +4.8% | $130,046 +7.4% |
| 2021 | $9,337 | $121,119 +2.8% |
| 2020 | -- | $117,797 -2.1% |
| 2019 | -- | $120,361 |
| 2018 | $9,068 | $120,361 +0.7% |
| 2017 | $9,068 +5.6% | $119,571 +2.7% |
| 2016 | $8,583 +5.1% | $116,473 +2% |
| 2015 | $8,169 | $114,167 +3.2% |
| 2014 | $8,169 +5% | $110,595 |
| 2013 | $7,778 +6.7% | $110,595 +2.9% |
| 2012 | $7,289 | $107,510 -1.7% |
| 2011 | $7,289 -0.5% | $109,331 |
| 2010 | $7,325 +2.4% | $109,331 +0.7% |
| 2009 | $7,156 +3.7% | $108,571 +0.7% |
| 2008 | $6,902 +3.5% | $107,784 +2.8% |
| 2007 | $6,670 | $104,807 |
| 2006 | -- | $104,807 +0.9% |
| 2005 | -- | $103,852 +3.9% |
| 2002 | -- | $100,000 -11.1% |
| 2001 | -- | $112,535 |
Find assessor info on the county website
Neighborhood: 61705
Nearby homes
- $465,0005 bd4 ba4k sqft31 Cloverhill Cir, Bloomington, IL 61705Sold
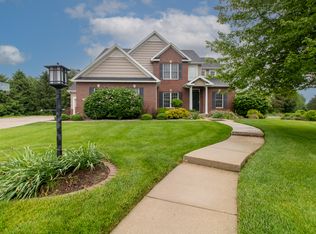
- $531,2004 bd3 ba4.2k sqft27 Cloverhill Cir, Bloomington, IL 61705Off Market

- $628,7005 bd5 ba6.7k sqft16 Cloverhill Cir, Bloomington, IL 61705Off Market

- $447,900-- bd2 ba1.3k sqft1 Cloverhill Cir, Bloomington, IL 61705Off Market
- $501,7006 bd4 ba4.8k sqft2 Cloverhill Cir, Bloomington, IL 61705Off Market
- $537,7004 bd5 ba3.5k sqft14 Cloverhill Cir, Bloomington, IL 61705Off Market
- $521,0005 bd4 ba3.4k sqft23 Cloverhill Cir, Bloomington, IL 61705Off Market
- $435,0005 bd5 ba4.3k sqft4 Cloverhill Cir, Bloomington, IL 61705Sold
Nearby schools
GreatSchools rating
- 8/10Carlock Elementary SchoolGrades: K-5Distance: 7 mi
- 4/10Parkside Jr High SchoolGrades: 6-8Distance: 3.4 mi
- 7/10Normal Community West High SchoolGrades: 9-12Distance: 3.7 mi
Schools provided by the listing agent
- Elementary: Fox Creek
- Middle: Parkside Jr High
- High: Normal Community West High Schoo
- District: 5
Source: MRED as distributed by MLS GRID. This data may not be complete. We recommend contacting the local school district to confirm school assignments for this home.
Sell for more on Zillow
Get a Zillow Showcase℠ listing at no additional cost and you could sell for .
$525,000
2% more
+$10,500
With Zillow Showcase(estimated)
$535,500
Sell for more on Zillow
Get a Zillow Showcase℠ listing at no additional cost and you could sell for .
$525,000
2% more
+$10,500
With Zillow Showcase(estimated)
$535,500
- Illinois
- McLean County
- Bloomington
- 61705
- 29 Cloverhill Cir
