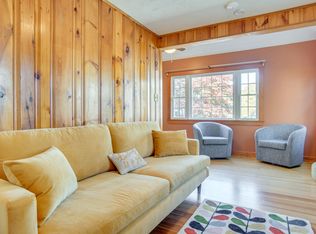
A rare opportunity to own this charming ranch in South Shores "best kept secret" neighborhood! Rocky Nook's Private Beach Association owns the Private beach, waterfront & 2 lots on West Ave ("The Coop") where they host their meetings & members have the privilege of renting for private functions! Year round events enjoyed by members include Luminary night w/Santa & Clydesdale horse drawn rides, July 4th parade, Races at the beach, End of School Party, etc! Only $200 a yr (optional) to join if you live here! This beach bungalow offers 2 bdrms,1 full bath, eat in kitchen, HDWD flooring, SS double sink, under cabinet lighting, tile flooring, new mini splits, 200amp electrical panel, new water heater & newly paved driveway! Refrigerator, dishwasher, microwave, custom fit kitchen table w/bench and washer & dryer stay as gifts to buyer! Abundance of character in this beachside home w/custom doorways, wooden beams, AC and good size bdrm closets! Exterior access to full unfinished basement with laundry hookups and potential to finish! Conveniently has Town water & Town sewer with the Sewer betterment PAID IN FULL! Short distance to the beach/waterfront to enjoy all that comes with living here! Kayak, Paddleboard, Boating (see harbormaster for mooring permit), swimming, sunbathe, catch an amazing sunrise or take a walk along the shore! Nearby is Grays Beach offering a park, summer concerts, Farmers Market, tennis, pickleball, basketball & picnic tables! Minutes to commuter train, Hwy, shopping, restaurants & downtown Plymouth! The "LIVING IS EASY" in this affordable home located in a special coastal neighborhood that offers so much!!!
Pending
$429,000
29 Cole St, Kingston, MA 02364
2beds
740sqft
Single Family Residence
Built in 1930
2,500 Square Feet Lot
$428,800 Zestimate®
$580/sqft
$17/mo HOA
What's special
Beach bungalowEat in kitchenNewly paved drivewayCharming ranchGood size bdrm closetsNew mini splitsSs double sink
- 29 days
- 443
- 17
Likely to sell faster than
Zillow last checked:
Listing updated:
Listed by:
Patricia Nemes 781-831-0776,
Century 21 Tassinari & Assoc. 508-747-1258
Source: MLS PIN,MLS#: 73565851
Facts & features
Interior
Bedrooms & bathrooms
- Bedrooms: 2
- Bathrooms: 1
- Full bathrooms: 1
Primary bedroom
- Features: Closet/Cabinets - Custom Built, Flooring - Hardwood
- Level: First
- Area: 160
- Dimensions: 16 x 10
Bedroom 2
- Features: Closet/Cabinets - Custom Built, Flooring - Hardwood
- Level: First
- Area: 90.25
- Dimensions: 9.5 x 9.5
Primary bathroom
- Features: No
Bathroom 1
- Features: Bathroom - Full, Bathroom - With Tub & Shower, Flooring - Laminate
- Level: First
- Area: 73.44
- Dimensions: 11.75 x 6.25
Kitchen
- Features: Bathroom - Full, Flooring - Vinyl, Dining Area, Exterior Access, Lighting - Overhead
- Level: First
- Area: 139.75
- Dimensions: 14.33 x 9.75
Living room
- Features: Ceiling Fan(s), Flooring - Hardwood, Exterior Access, Open Floorplan, Lighting - Overhead
- Level: First
- Length: 28
Heating
- Baseboard, Natural Gas, Propane, Ductless
Cooling
- None, Ductless
Appliances
- Included: Water Heater, Range, Dishwasher, Microwave, Refrigerator, Washer, Dryer
- Laundry: In Basement, Electric Dryer Hookup, Washer Hookup
Features
- Internet Available - Unknown
- Flooring: Vinyl, Laminate, Hardwood
- Doors: Insulated Doors
- Windows: Insulated Windows
- Basement: Full,Bulkhead,Radon Remediation System,Concrete,Unfinished
- Has fireplace: No
Interior area
- Total structure area: 740
- Total interior livable area: 740 sqft
- Finished area above ground: 740
- Finished area below ground: 480
Property
Parking
- Total spaces: 3
- Parking features: Paved Drive, Off Street, Paved
- Uncovered spaces: 3
Features
- Patio & porch: Porch, Patio
- Exterior features: Porch, Patio, Storage
- Waterfront features: Beach Access, Bay, Ocean, Walk to, 0 to 1/10 Mile To Beach, Beach Ownership(Private, Association)
- Frontage length: 41.00
Lot
- Size: 2,500 Square Feet
- Features: Cleared, Level
Details
- Parcel number: 4526636
- Zoning: R20
Construction
Type & style
- Home type: SingleFamily
- Architectural style: Ranch,Bungalow
- Property subtype: Single Family Residence
Materials
- Frame
- Foundation: Block, Irregular
- Roof: Shingle
Condition
- Year built: 1930
Utilities & green energy
- Electric: Circuit Breakers, 200+ Amp Service
- Sewer: Public Sewer
- Water: Public
- Utilities for property: for Electric Range, for Electric Dryer, Washer Hookup
Community & HOA
Community
- Features: Public Transportation, Shopping, Tennis Court(s), Park, Walk/Jog Trails, Stable(s), Golf, Medical Facility, Bike Path, Conservation Area, Highway Access, House of Worship, Marina, Private School, Public School, T-Station, University, Other
- Subdivision: Rocky Nook Brewster Park Association
HOA
- Has HOA: Yes
- HOA fee: $200 annually
Location
- Region: Kingston
Financial & listing details
- Price per square foot: $580/sqft
- Tax assessed value: $391,400
- Annual tax amount: $5,018
- Date on market: 8/22/2026
- Listing terms: Contract
- Exclusions: Personal Property.
- Road surface type: Paved
Estimated market value
$428,800
$407,000 - $450,000
$3,034/mo
Price history
| Date | Event | Price |
|---|---|---|
| 9/6/2026 | Pending sale | $429,000$580/sqft |
Source: MLS PIN #73565851 Report a problem | ||
| 8/23/2026 | Contingent | $429,000$580/sqft |
Source: MLS PIN #73565851 Report a problem | ||
| 8/19/2026 | Listed for sale | $429,000+11.4%$580/sqft |
Source: MLS PIN #73565851 Report a problem | ||
| 10/25/2023 | Sold | $385,000-2.5%$520/sqft |
Source: MLS PIN #73163330 Report a problem | ||
| 9/28/2023 | Contingent | $395,000$534/sqft |
Source: MLS PIN #73163330 Report a problem | ||
| 9/25/2023 | Listed for sale | $395,000+21.5%$534/sqft |
Source: MLS PIN #73163330 Report a problem | ||
| 1/27/2023 | Sold | $325,000-7.1%$439/sqft |
Source:  CCIMLS #22206103 Report a problem CCIMLS #22206103 Report a problem | ||
| 12/15/2022 | Pending sale | $350,000$473/sqft |
Source: CCIMLS #22206103 Report a problem | ||
| 11/30/2022 | Listed for sale | $350,000+70.7%$473/sqft |
Source: MLS PIN #73061897 Report a problem | ||
| 2/28/2005 | Sold | $205,000-28.1%$277/sqft |
Source: Public Record Report a problem | ||
| 11/19/2004 | Sold | $285,000+90%$385/sqft |
Source: Public Record Report a problem | ||
| 5/15/2002 | Sold | $150,000$203/sqft |
Source: Public Record Report a problem | ||
Public tax history
| Year | Property taxes | Tax assessment |
|---|---|---|
| 2025 | $4,681 +14.4% | $360,900 +12.1% |
| 2024 | $4,091 +6.1% | $321,900 +11.5% |
| 2023 | $3,857 -3.8% | $288,700 +4.9% |
| 2022 | $4,011 +23.7% | $275,100 +36.5% |
| 2021 | $3,242 +10.2% | $201,600 +11.5% |
| 2020 | $2,943 +5.2% | $180,800 +6.4% |
| 2019 | $2,797 +4.4% | $169,900 +4.3% |
| 2018 | $2,680 +7.1% | $162,900 +7.4% |
| 2017 | $2,503 -3.6% | $151,700 +2.9% |
| 2016 | $2,596 +4% | $147,400 |
| 2015 | $2,497 -0.3% | $147,400 -1.8% |
| 2014 | $2,504 +12.2% | $150,100 +10.4% |
| 2013 | $2,232 +0.7% | $136,000 -5.9% |
| 2012 | $2,217 -4.8% | $144,600 -9% |
| 2011 | $2,328 -8% | $158,900 -15% |
| 2010 | $2,531 +7% | $186,900 -19.2% |
| 2006 | $2,365 +19.7% | $231,200 +32% |
| 2005 | $1,975 +5.3% | $175,200 +2.3% |
| 2004 | $1,875 -7.9% | $171,200 +20.2% |
| 2003 | $2,036 -0.9% | $142,400 -4.6% |
| 2001 | $2,054 +47.3% | $149,200 +81.3% |
| 1999 | $1,394 | $82,300 |
Find assessor info on the county website
Monthly payment
Est. payment
Payment breakdown
Explore the cost of this home by adjusting the details. Changes won't be saved.Climate risks
Neighborhood: 02364
Nearby schools
Schools provided by the listing agent
- Elementary: Kes/Kis
- Middle: Silver Lake
- High: Silver Lake
Source: MLS PIN. This data may not be complete. We recommend contacting the local school district to confirm school assignments for this home.

Similar homes
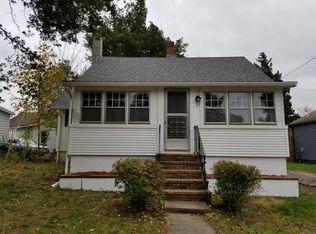
- $450,0003 bd1 ba1k sqft235 Standish Ave, Plymouth, MA 02360For Sale
 MLS ID #73578275, Patrick Ryan, Ryan Realty Group LLC. MLS PIN
 - $395,0002 bd1 ba645 sqft30 Crest Avenue, Manomet, MA 02360For Sale

 MLS ID #22602629, Nancy Morris, Kinlin Grover Compass. CCIMLS
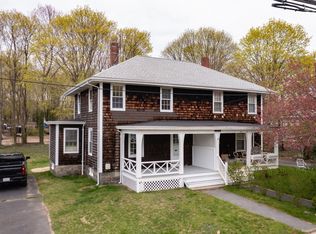
 - $479,0002 bd1 ba760 sqft25 King Ave, Plymouth, MA 02360For Sale
 MLS ID #73566776, Jill OBrien, Coldwell Banker Realty - Plymouth. MLS PIN
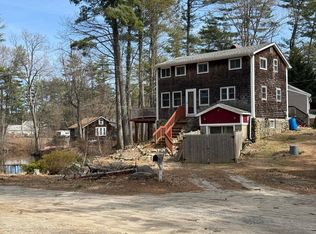
 - $429,9003 bd3 ba1k sqft63 Suomi Rd, Pembroke, MA 02359For Sale
 MLS ID #73560293, Nathan Meyer, eXp Realty LLC. MLS PIN
 - $400,0003 bd1 ba1k sqft4 Cherry Street, Wareham, MA 02571For SaleMLS ID #22604350, Kathryn Kolka, Today Real Estate. CCIMLS
- $489,9002 bd1 ba881 sqft6 Sandpiper Terrace, Wareham, MA 02571For SaleMLS ID #22604544, Catherine M Casoli, Upper Cape Realty Corp.. CCIMLS
- $405,0002 bd2 ba1k sqft3B Village Green Drive, Sagamore Beach, MA 02562For SaleMLS ID #22603430, Sharon Lucido, Lucido Real Estate, LLC. CCIMLS
