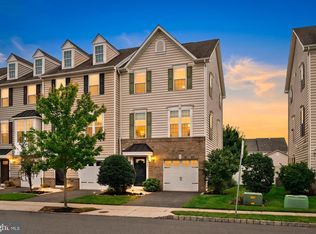
Welcome to this beautifully maintained Merion model, located in the desirable Venue at Smithville Green in Eastampton, Twp. As you enter, you are greeted with hickory hardwood flooring throughout the main level. To your left is a versatile space that can be used as an office, sitting room, or cozy library. The dining room, complete with chair rail, provides the perfect setting for entertaining guests. The kitchen and open family room serves as the true focal point of the home. The kitchen features 42-inch shaker cabinets, quartz countertops, a large island with seating, ample prep space, stainless steel appliances, pantry, coffee bar, along with plenty of room for a kitchen table. The family room is highlighted by a natural gas fireplace and is adjacent to the well-appointed sunroom. The sunroom is filled with natural light and has a sliding glass door providing access to a beautiful Trex deck, ideal for outdoor entertaining. This Trex deck offers a fenced-in retreat with serene views of the preserved meadow - an ideal place to unwind after a busy day. A gas line is also located in this outdoor space, making it ideal for outdoor entertaining. As you enter the primary suite, it's spacious, tranquil, offering his and her walk-in closets. The en-suite bath includes double sinks, a walk-in shower, adding comfort and convenience. The second bedroom and full bath are located down the hall. The main level also includes a mudroom/laundry room with a utility sink. As you ascend up to the second floor, to your left, is a large bonus room, ideal for personal space or a media, entertaining area. The third bedroom is located to the right and offers two full closets. This floor also includes a full size bath, as well as a huge storage room, and mechanical closet, everything you can ask for in this meticulously maintained and upgraded home. Additional features here include custom shutters/blinds throughout, abundant storage, two car garage, and a spacious lot. Turn the key and move right in - this one won't last!
For sale
$659,900
29 Coliseum Dr, Eastampton, NJ 08060
3beds
2,766sqft
Single Family Residence
Built in 2022
6,203 Square Feet Lot
$658,000 Zestimate®
$239/sqft
$252/mo HOA
What's special
Large island with seatingAbundant storageAmple prep spaceSpacious lotTwo car garageStainless steel appliancesQuartz countertops
- 5 days
- 324
- 14
Zillow last checked:
Listing updated:
Listed by:
Jacqui Thomas 609-658-0517,
Keller Williams Premier
Source: Bright MLS,MLS#: NJBL2119520
Facts & features
Interior
Bedrooms & bathrooms
- Bedrooms: 3
- Bathrooms: 3
- Full bathrooms: 3
- Main level bathrooms: 2
- Main level bedrooms: 2
Rooms
- Room types: Dining Room, Primary Bedroom, Bedroom 2, Bedroom 3, Kitchen, Den, Breakfast Room, Sun/Florida Room, Great Room, Bathroom 1, Bathroom 2, Bonus Room
Primary bedroom
- Level: Main
- Area: 260 Square Feet
- Dimensions: 13 X 20
Bedroom 2
- Level: Main
- Area: 132 Square Feet
- Dimensions: 12 X 11
Bedroom 3
- Level: Upper
- Area: 132 Square Feet
- Dimensions: 11 X 12
Bathroom 1
- Level: Main
- Area: 112 Square Feet
- Dimensions: 7 X 16
Bathroom 2
- Level: Main
- Area: 48 Square Feet
- Dimensions: 8 X 6
Bonus room
- Level: Upper
- Area: 336 Square Feet
- Dimensions: 16 X 21
Breakfast room
- Level: Main
- Area: 136 Square Feet
- Dimensions: 8 X 17
Den
- Level: Main
- Area: 132 Square Feet
- Dimensions: 12 X 11
Dining room
- Level: Main
- Area: 132 Square Feet
- Dimensions: 12 X 11
Great room
- Level: Main
- Area: 304 Square Feet
- Dimensions: 16 X 19
Kitchen
- Level: Main
- Area: 110 Square Feet
- Dimensions: 10 X 11
Other
- Level: Main
- Area: 150 Square Feet
- Dimensions: 10 X 15
Heating
- Forced Air, Natural Gas
Cooling
- Central Air, Electric
Appliances
- Included: Electric Water Heater
Features
- Bathroom - Stall Shower, Bathroom - Tub Shower, Combination Kitchen/Dining, Dining Area, Kitchen Island, Pantry, Recessed Lighting, 9'+ Ceilings, Dry Wall
- Flooring: Engineered Wood
- Windows: Window Treatments
- Has basement: No
- Number of fireplaces: 1
Interior area
- Total structure area: 2,766
- Total interior livable area: 2,766 sqft
- Finished area above ground: 2,766
- Finished area below ground: 0
Property
Parking
- Total spaces: 2
- Parking features: Garage Faces Front, Asphalt, Attached
- Attached garage spaces: 2
- Has uncovered spaces: Yes
Accessibility
- Accessibility features: None
Features
- Levels: Two
- Stories: 2
- Exterior features: Lighting, Lawn Sprinkler
- Pool features: Community
Lot
- Size: 6,203 Square Feet
- Features: Backs - Parkland, Landscaped, Rear Yard
Details
- Additional structures: Above Grade, Below Grade
- Parcel number: 1100700 1300017
- Zoning: RESIDENTIAL
- Special conditions: Standard
Construction
Type & style
- Home type: SingleFamily
- Architectural style: Cape Cod
- Property subtype: Single Family Residence
Materials
- Vinyl Siding
- Foundation: Concrete Perimeter
- Roof: Shingle
Condition
- Excellent
- New construction: No
- Year built: 2022
Details
- Builder model: MERION
- Builder name: Lennar
Utilities & green energy
- Sewer: Public Septic
- Water: Public
Community & HOA
Community
- Senior community: Yes
- Subdivision: Venue At Smithville Greene
HOA
- Has HOA: Yes
- Amenities included: Common Grounds, Community Center, Fitness Center, Game Room, Meeting Room, Party Room, Pool
- Services included: Common Area Maintenance, Maintenance Grounds, Recreation Facility
- HOA fee: $252 monthly
- HOA name: RCP REAL ESTATE MGMT INC. VENUE@SMITHVILLE
Location
- Region: Eastampton
- Municipality: EASTAMPTON TWP
Financial & listing details
- Price per square foot: $239/sqft
- Tax assessed value: $356,400
- Annual tax amount: $12,580
- Date on market: 9/4/2026
- Listing agreement: Exclusive Agency
- Listing terms: Conventional,FHA,Cash,VA Loan
- Inclusions: All Appliances, Light Fixtures, Blinds
- Exclusions: All Personal Property
- Ownership: Fee Simple
Estimated market value
$658,000
$625,000 - $691,000
$3,179/mo
Price history
| Date | Event | Price |
|---|---|---|
| 9/4/2026 | Listed for sale | $659,900+14.6%$239/sqft |
Source:  Bright MLS #NJBL2119520 Report a problem Bright MLS #NJBL2119520 Report a problem | ||
| 2/1/2023 | Sold | $575,690$208/sqft |
Source: Public Record Report a problem | ||
| 5/30/2022 | Listing removed | -- |
Source:  Lennar Homes Report a problem Lennar Homes Report a problem | ||
| 5/26/2022 | Listed for sale | $575,690$208/sqft |
Source: Lennar Homes Report a problem | ||
Public tax history
| Year | Property taxes | Tax assessment |
|---|---|---|
| 2025 | $11,387 -3% | $356,400 |
| 2024 | $11,736 | $356,400 +2276% |
| 2023 | -- | $15,000 |
| 2022 | $477 | $15,000 |
Find assessor info on the county website
Monthly payment
Est. payment
Payment breakdown
Explore the cost of this home by adjusting the details. Changes won't be saved.Climate risks
Neighborhood: 08060
Nearby schools
Schools provided by the listing agent
- District: Rancocas Valley Regional Schools
Source: Bright MLS. This data may not be complete. We recommend contacting the local school district to confirm school assignments for this home.


Similar homes
- $495,0003 bd3 ba1.9k sqft171 Star Dr, Eastampton, NJ 08060For Sale
 MLS ID #NJBL2120000, Nikolas Vrettos, ERA Central Realty Group - Bordentown. Bright MLS
 - $--2 bd2 ba1.9k sqft15 Dunham Ln, Eastampton, NJ 08060Auction
 Auction.com 2
 - $349,7774 bd3 ba2k sqft6 Gerber Ln, Eastampton, NJ 08060For Sale
 MLS ID #NJBL2120338, Austin Cennimo, Keller Williams Realty - Moorestown. Bright MLS
 - $549,9003 bd2 ba1.8k sqft1024 Oxmead Rd, Eastampton, NJ 08060For Sale
 MLS ID #NJBL2115112, Isaiah Manzella, Real Broker, LLC. Bright MLS
 - $589,0004 bd3 ba3.4k sqft51 Homestead Dr, Pemberton, NJ 08068For SaleMLS ID #NJBL2120254, Sami Pala, Realty One Group Legend. Bright MLS
- $530,0005 bd2 ba2.3k sqft254 Mill St, Mount Holly, NJ 08060For SaleMLS ID #NJBL2120008, Christina P Sorhaindo, Weichert Realtors - Moorestown. Bright MLS
- $475,0006 bd2 ba2.2k sqft129 Clover St, Mount Holly, NJ 08060For SaleMLS ID #NJBL2120160, Belinda Jackson, BHHS Fox & Roach-Medford. Bright MLS
- $634,9994 bd3 ba2.3k sqft4 Bay Hill Ct, Westampton, NJ 08060For SaleMLS ID #NJBL2114452, Joan George, REMAX Welcome Home. Bright MLS
- $599,0004 bd2 ba2k sqft186 Madison Ave, Mount Holly, NJ 08060For SaleMLS ID #NJBL2117126, Elijah Garcia, eRealty Advisors, Inc. Bright MLS
- $414,9993 bd3 ba1.9k sqft103 Star Dr, Eastampton, NJ 08060For SaleMLS ID #NJBL2119644, Daniel Pensiero, Prime Realty Partners. Bright MLS
- $679,0004 bd3 ba3.1k sqft22 Greenbrier Dr, Westampton, NJ 08060For SaleMLS ID #NJBL2107634, Arlene Elefante, Weichert Realtors-Cherry Hill. Bright MLS
- $550,0003 bd2 ba2.4k sqft42 Devon Rd, Mount Holly, NJ 08060For SaleMLS ID #NJBL2116790, Danielle Moore, Keller Williams Realty - Medford. Bright MLS
- $514,9004 bd4 ba2.4k sqft28 Ella Ln, Eastampton, NJ 08060For SaleMLS ID #NJBL2116746, Nima Kapoor, RE/MAX First Realty. Bright MLS
- $490,0004 bd2 ba1.7k sqft11 Manor Ter, Mount Holly, NJ 08060For SaleMLS ID #NJBL2118280, Eric Carty, BHHS Fox & Roach-Cherry Hill. Bright MLS
- $500,0004 bd3 ba1.8k sqft75 Bentwood Dr, Westampton, NJ 08060For SaleMLS ID #NJBL2119426, Lamont Booth, Keller Williams Premier. Bright MLS
- $489,9003 bd2 ba2.1k sqft15 Fairfield Dr, Westampton, NJ 08060For SaleMLS ID #NJBL2120024, Eric Strohm, Garden State Properties Group - Merchantville. Bright MLS
- $510,0003 bd3 ba2.2k sqft118 Bridge Blvd, Eastampton, NJ 08060New ConstructionMLS ID #NJBL2111188, shawntavia Stewart, Real Broker, LLC. Bright MLS
- $599,9003 bd2 ba1.6k sqft19 Indian Trl, Southampton, NJ 08088For Sale
 MLS ID #2701692R, ROBERT DEKANSKI. All Jersey MLS
 - $670,0004 bd3 ba2.8k sqft12 Whitford Dr, Burlington, NJ 08016For SaleMLS ID #NJBL2119132, Charles Miltenberger, Vylla Home. Bright MLS
