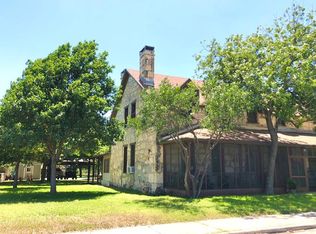
Located within the 2700 ac gated resort community of Fort Clark Springs, a decommissioned US Calvary and army base then a private guest ranch owned by Brown and Root until it became a residential community. Fort Clark historical district is listed as a National Historical Landmark and the home of graced with a Texas Historical Comm. marker. This stately 1874 historical has been artfully & mindfully refurbished inside and out. Named in honor of General Jonathan Wainwright, post commander 1938-1940 who gained fame in World War ll for his heroic defense of the Philippines against the Japanese for which he received the Medal of Honor. It was also John Wayne's residence when he was in Brackettville filming The Alamo in 1959. The imposing main house structure at 5,332 sq ft, has hand cut original stonework which has been painstakingly repointed inside and out, it boasts 5 bedrooms(6 possible) and 3 full baths, a spacious foyer with breathtaking grand staircase, 4 working fireplaces, a parlor/library, living room and a formal dining room all with 12 ft ceilings, gorgeous original hard wood floors, and antique fixtures. Reminiscent of a grander era, the house also boasts a butlers pantry with floor to ceiling cabinetry, cast iron sink, and butcher block counter tops, bead board ceilings as well as a gourmet kitchen with state of the art appliances, including a commercial grade gas range and ovens and custom cabinetry. The original maids quarters upstairs has been repurposed into a luxury closet which doubles as a laundry room. At the back of the home is the original limestone "barracks" structure which now houses a workshop, several storage rooms and another outdoor full bath. There is also a delightful "chauffeurs cottage" attached to the 2 car garage with a full bath which could make a lovely home office or guest suite. The Fort has miles of wooded nature trails along Las Moras creek perfect for hiking, biking and birding and then there's the famous Las Moras Spring fed pool, the 3rd largest spring fed swimming pool in Texas and the 9th largest natural spring in Texas. There is also a fitness center, art club, gun range, fly-in airport, 18 hole golf course and much more. This meticulously maintained, unique offering is a must see and an important component to the story of Texas. The Wainwright House is waiting for its next chapter to bring joy and luxurious living to a new keeper of history and would make a story book memory family home, vacation getaway or even a luxury bed and breakfast.
Sold
Zillow last checked:
Listing updated:
Source: LERA MLS,MLS#: 1824497
Price history
| Date | Event | Price |
|---|---|---|
| 1/28/2025 | Sold | -- |
Source:  LERA MLS #1824497 Report a problem LERA MLS #1824497 Report a problem | ||
| 12/24/2024 | Pending sale | $487,500$91/sqft |
Source: LERA MLS #1824497 Report a problem | ||
| 11/19/2024 | Listed for sale | $487,500+121.6%$91/sqft |
Source: LERA MLS #1824497 Report a problem | ||
| 11/18/2015 | Sold | -- |
Source: LERA MLS #1530414 Report a problem | ||
| 10/9/2015 | Pending sale | $220,000$41/sqft |
Source: Baxter Real Estate #103995 Report a problem | ||
| 9/3/2015 | Price change | $220,000-4.3%$41/sqft |
Source: Baxter Real Estate #103995 Report a problem | ||
| 8/12/2015 | Price change | $230,000-8%$43/sqft |
Source: Baxter Real Estate #103995 Report a problem | ||
| 7/7/2015 | Price change | $250,000-3.5%$47/sqft |
Source: Baxter Real Estate #103995 Report a problem | ||
| 6/12/2015 | Listed for sale | $259,000$49/sqft |
Source: Baxter Real Estate #103995 Report a problem | ||