Skip main navigation
Off market
  • $1,078,800

    29 Concord Dr, Dunedin, FL 34698

    5beds
    2,749sqft
    SingleFamily
    Built in 2019
    7,540 Square Feet Lot
    $1,078,800 Zestimate®
    $392/sqft
    $7,326 Estimated rent

    Home value

    $1,078,800

    $1.01M - $1.15M

    $7,326/mo

    Zestimate® history
    Loading
    Loading...

    Owner options

    List your home for rent

    $7,326/mo

    Rent Zestimate®

    Find your next renter with Zillow Rental Manager. Plus, with online applications, you can quickly screen prospective tenants – for free.

    Learn more

    $7,326/mo

    Rent Zestimate®

    Refinance and save

    $7,571/mo

    Est. payment

    Refinancing to a lower rate could help reduce your monthly payments and save thousands over the life of the loan.

    See today's rates

    $7,571/mo

    Est. payment

    Explore your selling options

    Work with a Zillow partner agent

    Leverage their expertise and Zillow's premium Showcase listings to get your home seen by more buyers.

    Get started

    List with your own agent

    Get your home in front of millions of buyers by listing it on Zillow.

    Learn how to do it

    Sell it yourself

    Take full control of how buyers see your home on Zillow by listing For Sale by Owner (FSBO).

    List your home

    What's special

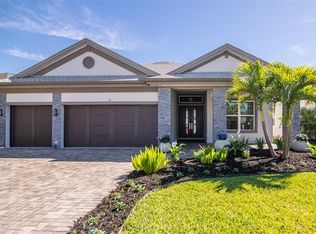
    MOVE IN READY HOME. BUILDER'S MODEL HOME NOW AVAILABLE FOR MOVE IN. Dunedin Cove is our newest Luxury Gated community. Located only minutes from charming downtown Dunedin within the City's golf cart district!! This stunning single story home features over $90,000 in carefully selected upgrades including wood flooring throughout the main living areas, custom trim & ceiling treatments, Built-in Ent. center, custom wood cabinetry, quartz countertops, a screened in pool with brick pavers & more!! Enjoy the serene views of the pond from your large covered front porch. This home features a formal foyer & dining room. The kitchen opens to the great room & breakfast nook & boasts a large center island. Generous size master suite with two spacious walk in closets. Energy efficient features. Enjoy the beaches, downtown restaurants, craft brewpubs, boutiques & outdoor festivals in this wonderful city. As close as the community is to downtown, it is very private nestled behind hundreds of feet of conservation, mature landscaping & a pond back dropped by tropical palm trees. Brick paver entranceway with arched gates & stone columns; Enjoy the community walk path while enjoying the pond with soaring fountain -all combine to create a very soothing, inviting atmosphere. Drapery & furnishings shown are not included. Don't miss the opportunity to call Dunedin Cove home! Please use 93 Lexington Drive Dunedin for directions to this new gated community. Using the actual Concord Dr Address will take you to the wrong location!

    This property is off market, which means it's not currently listed for sale or rent on Zillow. This may be different from what's available on other websites or public sources.

    Facts & features

    Interior

    Bedrooms & bathrooms
    • Bedrooms: 5
    • Bathrooms: 3
    • Full bathrooms: 3
    Heating
    • Other
    Cooling
    • Central
    Appliances
    • Laundry: Laundry Room
    Features
    • Ceiling Fans(s), High Ceiling(s), Crown Molding, Walk-In Closet(s), Open Floorplan, Solid Surface Counters, Solid Wood Cabinets, Eating Space In Kitchen, Built in Features, Stone Counters, Tray Ceiling(s), In Wall Pest System
    • Flooring: Tile, Carpet, Hardwood
    • Windows: Shutters, Low Emissivity Windows
    Interior area
    • Structure area source: Builder
    • Total interior livable area: 2,749 sqft

    Property

    Parking
    • Parking features: Garage - Attached
    Features
    • Patio & porch: Covered, Deck, Patio, Screened, Front Porch
    • Exterior features: Stucco
    • Pool features: Tile, Screen Enclosure, In Ground, Gunite, Lighting, Pool Alarm
    • Has view: Yes
    • View description: None
    • Water view: Pond
    Lot
    • Size: 7,540 sqft
    • Features: Street Private, In City Limits
    Details
    • Parcel number: 352815232290000050

    Construction

    Type & style
    • Home type: SingleFamily
    • Architectural style: Craftsman
    Materials
    • Foundation: Footing
    • Roof: Composition
    Condition
    • Completed
    • Year built: 2019
    Details
    • Builder model: Primrose 2749
    • Builder name: Deeb Family Homes

    Utilities & green energy

    • Sewer: Public Sewer
    • Water: Public
    • Utilities for property: Cable Available, Public, Cable Connected, Electricity Connected, Fire Hydrant, Street Lights, Underground Utilities, Sprinkler Recycled, Sprinkler Meter, Sewer Connected, Natural Gas Connected, Phone Available, NaturalGas Available

    Community & neighborhood

    Security
    • Security features: Gated Community, Smoke Detector(s)
    Location
    • Region: Dunedin
    • Subdivision: DUNEDIN COVE

    HOA & financial

    HOA
    • Has HOA: Yes
    • HOA fee: $149 monthly
    • Amenities included: Gated
    • Services included: Manager, Common Area Taxes

    Other

    Other facts
    • Additional Rooms: Inside Utility, Breakfast Room Separate, Formal Dining Room Separate, Great Room
    • Appliances: Dishwasher, Cooktop, Disposal, Microwave, Range, Range Hood, Built-In Oven, Gas Water Heater
    • Association Amenities: Gated
    • Community Features: Gated Community, Irrigation-Reclaimed Water, Sidewalk, Golf Carts OK
    • Construction Materials: Block, Stucco, Stone
    • Cooling: Central Air
    • Flooring: Carpet, Ceramic Tile, Engineered Hardwood
    • Foundation Details: Slab
    • Heating: Electric, Natural Gas
    • Interior Features: Ceiling Fans(s), High Ceiling(s), Crown Molding, Walk-In Closet(s), Open Floorplan, Solid Surface Counters, Solid Wood Cabinets, Eating Space In Kitchen, Built in Features, Stone Counters, Tray Ceiling(s), In Wall Pest System
    • Lot Features: Street Private, In City Limits
    • Parking Features: Garage Door Opener, Driveway
    • Patio And Porch Features: Covered, Deck, Patio, Screened, Front Porch
    • Roof: Shingle
    • Utilities: Cable Available, Public, Cable Connected, Electricity Connected, Fire Hydrant, Street Lights, Underground Utilities, Sprinkler Recycled, Sprinkler Meter, Sewer Connected, Natural Gas Connected, Phone Available, NaturalGas Available
    • Pets Allowed: Yes
    • Association Fee Includes: Manager, Common Area Taxes
    • Property Type: Residential
    • Number Of Pets: 2
    • Security Features: Gated Community, Smoke Detector(s)
    • Total Acreage: Up to 10, 889 Sq. Ft.
    • Building Area Source: Builder
    • Water View: Pond
    • Disaster Mitigation: Hurricane Shutters/Windows, Above Flood Plain, Hurricane Insur. Deduction Qual.
    • Minimum Lease: No Minimum
    • Association Fee Frequency: Monthly
    • Exterior Features: Hurricane Shutters, Sprinkler Metered, Sidewalk
    • Direction Faces: North
    • Pool Features: Tile, Screen Enclosure, In Ground, Gunite, Lighting, Pool Alarm
    • Architectural Style: Craftsman
    • Additional Parcels YN: 0
    • Association Approval Required YN: 0
    • Available For Lease YN: 1
    • Fireplace YN: 0
    • Flood Zone Code: X
    • Public Survey Range: 15
    • Water Access YN: 0
    • Water Extras YN: 0
    • Waterfront Feet Total: 0
    • Waterfront YN: 0
    • Pool Private YN: 1
    • Public Survey Section: 35
    • Water View YN: 1
    • Room Count: 9
    • Tax Annual Amount: 2000
    • Year Built: 2019
    • Association Fee: 149.00
    • Garage Dimensions: 27x21
    • Builder Name: Deeb Family Homes
    • Living Area: 2749.00
    • Building Area Total: 3777.00
    • DPRYN: 1
    • New Construction YN: 1
    • Attached Garage YN: 1
    • Garage YN: 1
    • Property Condition: Completed
    • Laundry Features: Laundry Room
    • Window Features: Shutters, Low Emissivity Windows
    • Water Source: Public
    • Sewer: Public Sewer
    • Tax Year: 2019
    • Exist Lse Tenant YN: 0
    • Homestead YN: 0
    • Lease Restrictions YN: 0
    • Subdivision Name: DUNEDIN COVE
    • Association Name: Parkland Real Estate Services
    • Builder Model: Primrose 2749

    Price history

    DateEventPrice
    5/30/2019Sold$630,000$229/sqft
    Source: Public Record Report a problem

    Public tax history

    YearProperty taxesTax assessment
    2024$13,670 +3%$787,336 +10%
    2023$13,268 +12.8%$715,760 +10%
    2022$11,763 +7.5%$650,691 +10%
    2021$10,944 +4.1%$591,537 +5.6%
    2020$10,509 +1350.9%$559,989 +2651.7%
    2019$724 $20,351

    Find assessor info on the county website

    Neighborhood: 34698

    Nearby schools

    GreatSchools rating
    Schools provided by the listing agent
    • Elementary: Dunedin Elementary-PN
    • Middle: Dunedin Highland Middle-PN
    • High: Dunedin High-PN

    Source: The MLS. This data may not be complete. We recommend contacting the local school district to confirm school assignments for this home.

    Get a cash offer in 3 minutes
    Find out how much your home could sell for in as little as 3 minutes with a no-obligation cash offer.
    Estimated market value
    $1,078,800
    Get a cash offer in 3 minutes
    Find out how much your home could sell for in as little as 3 minutes with a no-obligation cash offer.
    Estimated market value
    $1,078,800