Presenting an extraordinary residence that shows off modern elegance and exceptional craftsmanship. This stunning home spans an impressive 3100 square feet, boasting the desirable colonial-style layout. The main living areas flow effortlessly, creating an inviting atmosphere for both relaxation and entertainment with the stunning open kitchen where quality and smart design unite in perfect harmony. Natural light pours in, highlighting the impeccable attention to detail that has been lavished on every corner. This home offers a bedroom on the main level and has 2 primary suites on the upper level, along with 3 other bedrooms. All 4 bathrooms show off the modern design with quality finishes. Beyond its already generous dimensions, an additional 1000 square feet of living space awaits in the finished basement. This area presents endless possibilities, whether as a cozy family retreat, a home theater, etc. Step into your own oasis as the backyard has a heated inground pool, offering a haven of relaxation and enjoyment for all your family's entertainment desires. This exceptional property boasts a significant advantage with its owned solar panels, harnessing renewable energy to power your home. Additionally, a generator is included, providing a reliable backup solution for any unforeseen circumstances, always ensuring your comfort and peace of mind. This house truly delivers it all. So much more to mention, ask for the detailed spec sheet! Additional Information: Amenities:Guest Quarters,Soaking Tub,Storage,ParkingFeatures:2 Car Attached,
Sold for $872,500
$872,500
29 Concord Drive, New City, NY 10956
6beds
3,094sqft
Single Family Residence, Residential
Built in 1969
0.34 Acres Lot
$1,034,300 Zestimate®
$282/sqft
$5,252 Estimated rent
Home value
$1,034,300
$983,000 - $1.10M
$5,252/mo
Zestimate® history
Owner options
List your home for rent
$5,252/mo
Rent Zestimate®
Find your next renter with Zillow Rental Manager. Plus, with online applications, you can quickly screen prospective tenants – for free.
$5,252/mo
Rent Zestimate®
Refinance and save
$6,012/mo
Est. payment
Refinancing to a lower rate could help reduce your monthly payments and save thousands over the life of the loan.
$6,012/mo
Est. payment
Explore your selling options
Work with a Zillow partner agent
Leverage their expertise and Zillow's premium Showcase listings to get your home seen by more buyers.
Get startedList with your own agent
Get your home in front of millions of buyers by listing it on Zillow.
Learn how to do itSell it yourself
Take full control of how buyers see your home on Zillow by listing For Sale by Owner (FSBO).
List your homeWhat's special
Heated inground poolModern eleganceSmart designHome theaterNatural light
Zillow last checked:
Listing updated:
Listed by:
Linda M De Filippo 845-825-7373,
Howard Hanna Rand Realty 845-634-4202
Bought with:
Sergio M. Montolio, 10401349727
K. Fortuna Realty, Inc.
Source: OneKey® MLS as distributed by MLS GRID,MLS#: H6264195
Facts & features
Interior
Bedrooms & bathrooms
- Bedrooms: 6
- Bathrooms: 4
- Full bathrooms: 3
- 1/2 bathrooms: 1
Bedroom 1
- Level: First
Bedroom 2
- Level: Second
Bedroom 3
- Level: Second
Bedroom 4
- Level: Second
Bathroom 1
- Level: Second
Bathroom 2
- Description: 2nd primary bathroom
- Level: Second
Bathroom 3
- Level: Second
Other
- Level: First
Other
- Level: Second
Other
- Description: 2nd primary bedroom
- Level: Second
Dining room
- Level: First
Family room
- Level: First
Kitchen
- Level: First
Laundry
- Level: First
Living room
- Level: First
Heating
- Baseboard
Cooling
- Central Air
Appliances
- Included: Dishwasher, Dryer, Microwave, Refrigerator, Stainless Steel Appliance(s), Washer, Gas Water Heater
Features
- Cathedral Ceiling(s), Chefs Kitchen, Double Vanity, Eat-in Kitchen, Entrance Foyer, Formal Dining, First Floor Bedroom, Granite Counters, Primary Bathroom, Open Kitchen, Walk Through Kitchen
- Flooring: Hardwood
- Basement: Finished,Full
- Attic: Pull Stairs
- Number of fireplaces: 1
Interior area
- Total structure area: 3,094
- Total interior livable area: 3,094 sqft
Property
Parking
- Total spaces: 2
- Parking features: Attached, Driveway, Garage
- Garage spaces: 2
- Has uncovered spaces: Yes
Features
- Levels: Multi/Split
- Patio & porch: Deck
- Pool features: In Ground
- Fencing: Fenced
Lot
- Size: 0.34 Acres
- Features: Level, Near Public Transit, Near School, Near Shops, Sloped
Details
- Parcel number: 39208904301000020440000000
- Other equipment: Generator
Construction
Type & style
- Home type: SingleFamily
- Architectural style: Colonial
- Property subtype: Single Family Residence, Residential
Materials
- Brick, Vinyl Siding
Condition
- Actual
- Year built: 1969
- Major remodel year: 2023
Utilities & green energy
- Sewer: Public Sewer
- Water: Public
- Utilities for property: See Remarks
Green energy
- Energy generation: Solar
Community & HOA
HOA
- Has HOA: No
Location
- Region: New City
Financial & listing details
- Price per square foot: $282/sqft
- Tax assessed value: $186,000
- Annual tax amount: $19,839
- Date on market: 8/17/2023
- Listing agreement: Exclusive Right To Sell
- Inclusions: Oven/Range
Price history
| Date | Event | Price |
|---|---|---|
| 12/21/2023 | Sold | $872,500-2.9%$282/sqft |
Source:  OneKey® MLS as distributed by MLS GRID #H6264195 Report a problem OneKey® MLS as distributed by MLS GRID #H6264195 Report a problem | ||
| 10/20/2023 | Pending sale | $899,000$291/sqft |
Source: OneKey® MLS as distributed by MLS GRID #H6264195 Report a problem | ||
| 8/17/2023 | Listed for sale | $899,000+42.1%$291/sqft |
Source: OneKey® MLS as distributed by MLS GRID #H6264195 Report a problem | ||
| 4/28/2023 | Sold | $632,500+5.4%$204/sqft |
Source: OneKey® MLS as distributed by MLS GRID #H6225338 Report a problem | ||
| 2/28/2023 | Pending sale | $599,999$194/sqft |
Source: OneKey® MLS as distributed by MLS GRID #H6225338 Report a problem | ||
| 2/13/2023 | Price change | $599,999-4%$194/sqft |
Source: OneKey® MLS as distributed by MLS GRID #H6225338 Report a problem | ||
| 1/29/2023 | Listed for sale | $625,000$202/sqft |
Source: OneKey® MLS as distributed by MLS GRID #H6225338 Report a problem | ||
Public tax history
| Year | Property taxes | Tax assessment |
|---|---|---|
| 2025 | -- | $186,000 |
| 2024 | -- | $186,000 |
| 2023 | -- | $186,000 |
| 2022 | -- | $186,000 |
| 2021 | -- | $186,000 |
| 2020 | -- | $186,000 |
| 2019 | -- | $186,000 |
| 2018 | -- | $186,000 |
| 2017 | $17,207 | $186,000 |
| 2016 | -- | $186,000 |
| 2015 | -- | $186,000 |
| 2014 | -- | $186,000 |
| 2013 | -- | $186,000 |
| 2012 | -- | $186,000 |
| 2011 | -- | $186,000 |
| 2010 | -- | $186,000 |
| 2009 | -- | $186,000 |
| 2007 | -- | $186,000 |
| 2006 | -- | $186,000 |
| 2005 | -- | $186,000 |
| 2004 | -- | $186,000 |
| 2003 | -- | $186,000 |
| 2002 | -- | $186,000 |
| 2001 | -- | $186,000 |
| 2000 | -- | $186,000 |
Find assessor info on the county website
Neighborhood: 10956
Nearby homes
- $1,030,0004 bd3 ba2.4k sqft27 Concord Dr, New City, NY 10956Sold
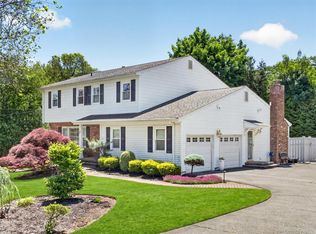
- $927,0004 bd3 ba2.4k sqft31 Concord Dr, New City, NY 10956Sold

- $837,400-- bd2 ba2.4k sqft4 Wren Ln, New City, NY 10956Off Market
- $843,300-- bd2 ba2.4k sqft2 Wren Ln, New City, NY 10956Off Market
- $21,700-- bd-- ba-- sqft250 Sisters Servants Ln, New City, NY 10956Off Market
- $1,400-- bd-- ba-- sqftKelly St, Malvern, AR 72104Off Market
- $1,197,000-- bd-- ba-- sqft30 Tablerock Cir, New City, NY 10956Off Market
- $1,197,000-- bd-- ba-- sqft24 Tablerock Cir, New City, NY 10956Off Market
Nearby schools
GreatSchools rating
- 9/10Little Tor Elementary SchoolGrades: K-5Distance: 0.2 mi
- 5/10Felix Festa Character Middle SchoolGrades: 6-8Distance: 2.4 mi
- 8/10Clarkstown North Senior High SchoolGrades: 9-12Distance: 1.3 mi
Schools provided by the listing agent
- Elementary: Little Tor Elementary School
- High: Clarkstown North Senior High School
Source: OneKey® MLS as distributed by MLS GRID. This data may not be complete. We recommend contacting the local school district to confirm school assignments for this home.
Get a cash offer in 3 minutes
Find out how much your home could sell for in as little as 3 minutes with a no-obligation cash offer.
Estimated market value
$1,034,300
Get a cash offer in 3 minutes
Find out how much your home could sell for in as little as 3 minutes with a no-obligation cash offer.
Estimated market value
$1,034,300
- New York
- Rockland County
- New City
- 10956
- 29 Concord Drive
Nearby cities
Nearby neighborhoods
Nearby zip codes
Other New City Topics
