Experience peaceful mountain living at 29 Conquest Court in beautiful Sandia Park. Situated on approximately 2 acres, this inviting property showcases stunning Sandia Mountain views, abundant wildlife, and a wonderful sense of privacy. A local deer family frequently visits the property, adding to its serene and picturesque setting. Recent improvements include newer stucco, new carpet, a new water softener, and a newer water heater, offering added comfort and peace of mind. Conveniently located near the renowned Paa-Ko Ridge Golf Club, this property provides the perfect blend of natural beauty, outdoor recreation, and relaxed East Mountain living--all within easy reach of Albuquerque.
Pending
$749,000
29 Conquest Ct, Sandia Park, NM 87047
4beds
2,814sqft
Single Family Residence
Built in 2007
2.02 Acres Lot
$738,200 Zestimate®
$266/sqft
$-- HOA
What's special
Stunning sandia mountain viewsAbundant wildlifeNew carpetNewer stuccoWonderful sense of privacyNewer water heaterNew water softener
- 39 days
- 90
- 3
Zillow last checked:
Listing updated:
Listed by:
Monica M Lewis 505-331-3584,
Realty One of New Mexico 505-883-9400
Source: SWMLS,MLS#: 1111109
Facts & features
Interior
Bedrooms & bathrooms
- Bedrooms: 4
- Bathrooms: 3
- Full bathrooms: 2
- 1/2 bathrooms: 1
Primary bedroom
- Level: Main
- Area: 281.6
- Dimensions: 16 x 17.6
Bedroom 2
- Level: Main
- Area: 246.49
- Dimensions: 15.7 x 15.7
Bedroom 3
- Level: Main
- Area: 167.5
- Dimensions: 12.5 x 13.4
Bedroom 4
- Level: Main
- Area: 198.36
- Dimensions: 11.4 x 17.4
Kitchen
- Level: Main
- Area: 152.28
- Dimensions: 14.1 x 10.8
Living room
- Level: Main
- Area: 362.6
- Dimensions: 18.5 x 19.6
Heating
- Central, Forced Air
Cooling
- Refrigerated
Appliances
- Included: Built-In Electric Range, Cooktop, Dryer, Dishwasher, Disposal, Microwave, Refrigerator, Range Hood, Water Softener Owned, Washer
- Laundry: Washer Hookup, Electric Dryer Hookup, Gas Dryer Hookup
Features
- Bookcases, Ceiling Fan(s), Dual Sinks, Family/Dining Room, Great Room, High Ceilings, Home Office, Jetted Tub, Kitchen Island, Living/Dining Room, Main Level Primary, Pantry, Separate Shower, Instant Hot Water
- Flooring: Carpet, Tile
- Windows: Thermal Windows, Wood Frames
- Has basement: No
- Number of fireplaces: 2
- Fireplace features: Gas Log, Kiva, Log Lighter
Interior area
- Total structure area: 2,814
- Total interior livable area: 2,814 sqft
Property
Parking
- Total spaces: 3
- Parking features: Attached, Electricity, Garage, Oversized, Storage
- Attached garage spaces: 3
Accessibility
- Accessibility features: None
Features
- Levels: One
- Stories: 1
- Patio & porch: Covered, Open, Patio
- Exterior features: Courtyard, Outdoor Grill, Private Entrance, Irrigation Sprinklers, Propane Tank - Owned
- Has view: Yes
Lot
- Size: 2.02 Acres
- Features: Cul-De-Sac, Landscaped, Planned Unit Development, Many Trees, Views
Details
- Additional structures: Outdoor Kitchen
- Parcel number: 103406205033120210
- Zoning description: A-2
Construction
Type & style
- Home type: SingleFamily
- Architectural style: Custom
- Property subtype: Single Family Residence
Materials
- Frame, Stucco
- Foundation: Slab
- Roof: Metal
Condition
- Resale
- New construction: No
- Year built: 2007
Details
- Builder name: Mccall
Utilities & green energy
- Electric: 220 Volts in Garage
- Sewer: Septic Tank
- Water: Community/Coop
- Utilities for property: Propane
Green energy
- Energy generation: None
- Water conservation: Water-Smart Landscaping
Community & HOA
Community
- Security: Smoke Detector(s)
- Subdivision: Richland Heights A Subdivision
HOA
- Services included: Maintenance Grounds
Location
- Region: Sandia Park
Financial & listing details
- Price per square foot: $266/sqft
- Tax assessed value: $498,253
- Annual tax amount: $4,971
- Date on market: 9/17/2026
- Cumulative days on market: 124 days
- Listing terms: Cash,Conventional,FHA,VA Loan
- Road surface type: Paved
Estimated market value
$738,200
$701,000 - $775,000
$3,449/mo
Price history
| Date | Event | Price |
|---|---|---|
| 9/28/2026 | Pending sale | $749,000$266/sqft |
Source:  SWMLS #1111109 Report a problem SWMLS #1111109 Report a problem | ||
| 9/17/2026 | Listed for sale | $749,000$266/sqft |
Source: SWMLS #1111109 Report a problem | ||
| 8/31/2026 | Listing removed | $749,000$266/sqft |
Source: SWMLS #1103586 Report a problem | ||
| 7/31/2026 | Price change | $749,000-0.8%$266/sqft |
Source: SWMLS #1103586 Report a problem | ||
| 5/14/2026 | Listed for sale | $755,000+68.9%$268/sqft |
Source: SWMLS #1103586 Report a problem | ||
| 2/19/2015 | Sold | -- |
Source: Agent Provided Report a problem | ||
| 8/25/2014 | Price change | $447,000-2.6%$159/sqft |
Source: Keller Williams Realty #817316 Report a problem | ||
| 6/14/2014 | Listed for sale | $459,000$163/sqft |
Source: Keller Williams Realty #817316 Report a problem | ||
Public tax history
| Year | Property taxes | Tax assessment |
|---|---|---|
| 2025 | $4,971 +3.4% | $166,068 +3% |
| 2024 | $4,808 +1.6% | $161,231 +3% |
| 2023 | $4,732 +3.5% | $156,535 +3% |
| 2022 | $4,571 +3.5% | $151,976 +3% |
| 2021 | $4,415 +1.6% | $147,550 +3% |
| 2020 | $4,344 | $143,252 -0.9% |
| 2019 | -- | $144,485 |
| 2018 | $3,769 -14.1% | $144,485 -0.8% |
| 2017 | $4,387 -1.2% | $145,718 -1.7% |
| 2016 | $4,441 -96.4% | $148,185 +19.2% |
| 2015 | $124,287 +3192.1% | $124,287 -0.8% |
| 2014 | $3,775 | $125,254 |
| 2013 | $3,775 | $125,254 -3.7% |
| 2012 | -- | $130,120 +2.1% |
| 2011 | -- | $127,435 +3% |
| 2010 | -- | $123,724 +3% |
| 2009 | -- | $120,120 +3% |
| 2008 | -- | $116,621 |
Find assessor info on the county website
Monthly payment
Est. payment
Payment breakdown
Explore the cost of this home by adjusting the details. Changes won't be saved.Climate risks
Neighborhood: 87047
Nearby schools
Schools provided by the listing agent
- Elementary: San Antonito
- Middle: Roosevelt
- High: Manzano
Source: SWMLS. This data may not be complete. We recommend contacting the local school district to confirm school assignments for this home.
Similar homes
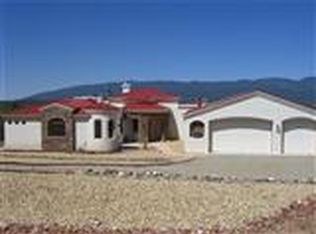
- $850,0004 bd3 ba3.7k sqft10 Express Blvd, Sandia Park, NM 87047For Sale
 MLS ID #1108102, Lee W Mann, Mountain West Properties. SWMLS
 - $765,0004 bd3 ba3.6k sqft26 Kiva Pl, Sandia Park, NM 87047For Sale
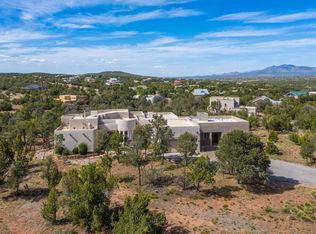 MLS ID #1104898, Nicole Mary Dauphin, Coldwell Banker Legacy. SWMLS
 - $689,0004 bd5 ba3k sqft36 Vallecitos Loop, Tijeras, NM 87059For Sale
 MLS ID #1107682, Geri-Kay Sanchez, Infinity Real Estate. SWMLS
 - $665,3334 bd3 ba3.3k sqft36 Sandia Park Ln, Sandia Park, NM 87047For Sale
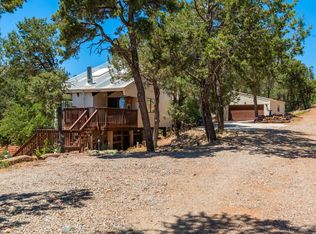 MLS ID #1105216, Medina Real Estate Inc, Keller Williams Realty. SWMLS
 - $749,0004 bd3 ba2.5k sqft2 Calle Montoya, Placitas, NM 87043For Sale
 MLS ID #202602228, Jody Lusk, Sotheby's Int. RE/Washington. SFARMLS
