Skip main navigation
Under contract
  • $329,900

    29 Coolidge Street, Windsor Locks, CT 06096

    3beds
    1,344sqft
    : 
    $2,068/mo
    Get pre-qualified
    Single Family Residence
    Built in 1955
    0.35 Acres Lot
    $338,900 Zestimate®
    $245/sqft
    $-- HOA

    What's special

    Clean contemporary feel throughoutAttractive countertopsThree comfortable bedroomsGenerous workspaceModern lightingModern cabinetryUpdated flooring
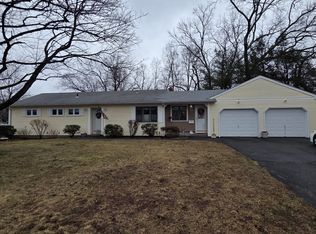
    Welcome to 29 Coolidge Street, a beautifully renovated three-bedroom ranch offering stylish, move-in-ready one-level living in Windsor Locks. The bright, inviting interior features a renovated kitchen with modern cabinetry, attractive countertops, updated fixtures, and generous workspace. The spacious living room provides a comfortable setting for relaxing or entertaining, while the additional room off the kitchen offers flexible use as a dining room, home office, playroom, or second sitting area. Three comfortable bedrooms and a fully renovated bathroom complete the living space. Fresh finishes, updated flooring, and modern lighting create a clean, contemporary feel throughout. Outside, enjoy a level .35-acre yard with plenty of room for outdoor entertaining, gardening, or recreation. Conveniently located near shopping, restaurants, Bradley International Airport, and major highways. Nothing to do but move in and enjoy-schedule your showing today! Propane Tank scheduled to be installed Monday, 8/3.
    23 days
    |
    767
    |
    63
    |

    Likely to sell faster than

    Zillow last checked:

    Listing updated:

    Listed by:

    Martin J. Loschiavo (860)985-5789,

    Luxe Estates, Inc 844-589-3378

    Source: Smart MLS,MLS#: 24194166MLS Logo

      Facts & features

      Interior

      Bedrooms & bathrooms
      • Bedrooms: 3
      • Bathrooms: 1
      • Full bathrooms: 1
      Primary bedroom
      • Level: Main
      • Area: 143 Square Feet
      • Dimensions: 13 x 11
      Bedroom
      • Level: Main
      • Area: 90 Square Feet
      • Dimensions: 10 x 9
      Bedroom
      • Level: Main
      • Area: 110 Square Feet
      • Dimensions: 10 x 11
      Dining room
      • Level: Main
      • Area: 153 Square Feet
      • Dimensions: 17 x 9
      Kitchen
      • Level: Main
      • Area: 210 Square Feet
      • Dimensions: 14 x 15
      Living room
      • Level: Main
      • Area: 308 Square Feet
      • Dimensions: 14 x 22
      Other
      • Level: Main
      • Area: 90 Square Feet
      • Dimensions: 10 x 9
      Heating
      • Hot Water, Propane
      Cooling
      • Central Air
      Appliances
      • Included: Gas Cooktop, Microwave, Range Hood, Refrigerator, Dishwasher, Water Heater
      Features
      • Basement: None
      • Attic: Access Via Hatch
      • Number of fireplaces: 1
      Interior area
      • Total structure area: 1,344
      • Total interior livable area: 1,344 sqft
      • Finished area above ground: 1,344

      Property

      Lot
      • Size: 0.35 Acres
      • Features: Level
      Details
      • Parcel number: 2319410
      • Zoning: RESA

      Construction

      Type & style
      • Home type: SingleFamily
      • Architectural style: Ranch
      • Property subtype: Single Family Residence
      Materials
      • Aluminum Siding
      • Foundation: Slab
      • Roof: Asphalt
      Condition
      • New construction: No
      • Year built: 1955

      Utilities & green energy

      • Sewer: Public Sewer
      • Water: Public

      Community & HOA

      HOA
      • Has HOA: No
      Location
      • Region: Windsor Locks

      Financial & listing details

      • Price per square foot: $245/sqft
      • Tax assessed value: $151,690
      • Annual tax amount: $3,639
      • Date on market: 7/31/2026

        Estimated market value

        $338,900

        $322,000 - $356,000

        $2,260/mo

        Price history

        DateEventPrice
        8/10/2026Pending sale$329,900$245/sqft
        Source: Smart MLS #24194166 Report a problem
        7/31/2026Listed for sale$329,900+57.1%$245/sqft
        Source: Smart MLS #24194166 Report a problem
        1/29/2026Sold$210,000-12.5%$156/sqft
        Source: Smart MLS #24136956 Report a problem
        2/17/2025Listing removed$240,000$179/sqft
        Source: Smart MLS #24047339 Report a problem
        1/12/2025Listed for sale$240,000$179/sqft
        Source: Smart MLS #24047339 Report a problem
        10/22/2024Pending sale$240,000$179/sqft
        Source: Smart MLS #24047339 Report a problem
        10/4/2024Price change$240,000-4%$179/sqft
        Source: Smart MLS #24047339 Report a problem
        9/23/2024Price change$250,000-7.4%$186/sqft
        Source: Smart MLS #24047339 Report a problem
        9/17/2024Listed for sale$270,000+45.9%$201/sqft
        Source: Smart MLS #24047339 Report a problem
        8/6/2022Listing removed--
        Source: Smart MLS #170478945 Report a problem
        7/24/2022Contingent$185,000$138/sqft
        Source: Smart MLS #170478945 Report a problem
        7/19/2022Price change$185,000-7.5%$138/sqft
        Source: Smart MLS #170478945 Report a problem
        4/7/2022Listed for sale$200,000+90.5%$149/sqft
        Source: Smart MLS #170478945 Report a problem
        5/31/2000Sold$105,000$78/sqft
        Source: Smart MLS #G226498 Report a problem

        Public tax history

        YearProperty taxesTax assessment
        2025$3,639 +24.8%$151,690 +46.4%
        2024$2,915 +6.9%$103,600
        2023$2,728 +1.9%$103,600
        2022$2,676 $103,600
        2021$2,676 $103,600
        2020$2,676 $103,600
        2019$2,676 +88.5%$103,600 +1.1%
        2017$1,420 -48.3%$102,500
        2015$2,746 -13.2%$102,500 -15%
        2014$3,163 +6.9%$120,600
        2013$2,960 +1.1%$120,600
        2012$2,927 +3.7%$120,600
        2011$2,822 +1.1%$120,600
        2010$2,792 +6.9%$120,600
        2009$2,611 +9.5%$120,600 +19.2%
        2008$2,385 +3%$101,200
        2007$2,315 +1%$101,200
        2006$2,292 +1.1%$101,200
        2005$2,267 +8.3%$101,200
        2004$2,094 +23.2%$101,200 +42.9%
        2003$1,699 $70,800
        Find assessor info on the county website

        Monthly payment

        Est. payment

        Payment breakdown

        Explore the cost of this home by adjusting the details. Changes won't be saved.
        All calculations are estimates and provided by Zillow, Inc. for informational purposes only. Actual amounts may vary.
        HOA fees may include property taxes on listings classified as Co-Ops. Contact the listing agent and/or owner for fee details.
        See how much you could borrow to make a competitive offer.

        Climate risks

        Neighborhood: 06096

        Getting around

        7 / 100
        Car-Dependent
        29 / 100
        Somewhat Bikeable

        Nearby schools

        GreatSchools rating

        A local agent can set up tours, give advice and negotiate with sellers.

        Browse local experts

        Similar homes