Skip main navigation
Off market
  • $1,142,100

    29 Copperfield Dr, Hawthorn Woods, IL 60047

    5beds
    4,381sqft
    SingleFamily
    Built in 1994
    2.12 Acres Lot
    $1,142,100 Zestimate®
    $261/sqft
    $6,312 Estimated rent

    Home value

    $1,142,100

    $1.04M - $1.26M

    $6,312/mo

    Zestimate® history
    Loading
    Loading...

    Owner options

    List your home for rent

    $6,312/mo

    Rent Zestimate®

    Find your next renter with Zillow Rental Manager. Plus, with online applications, you can quickly screen prospective tenants – for free.

    Learn more

    $6,312/mo

    Rent Zestimate®

    Refinance and save

    $7,313/mo

    Est. payment

    Refinancing to a lower rate could help reduce your monthly payments and save thousands over the life of the loan.

    See today's rates

    $7,313/mo

    Est. payment

    Explore your selling options

    Work with a Zillow partner agent

    Leverage their expertise and Zillow's premium Showcase listings to get your home seen by more buyers.

    Get started

    List with your own agent

    Get your home in front of millions of buyers by listing it on Zillow.

    Learn how to do it

    Sell it yourself

    Take full control of how buyers see your home on Zillow by listing For Sale by Owner (FSBO).

    List your home

    What's special

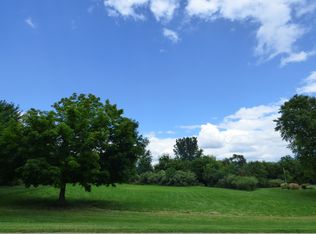
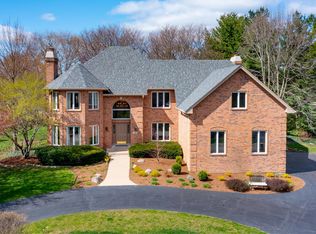
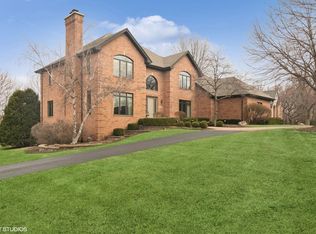
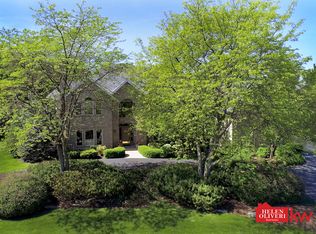
    LIVE A RELAXED LIFE ON WATERFRONT PROPERTY in Copperfield Community of Hawthorn Woods! Enjoy swimming, fishing, boating and kayaking in your own backyard and there is even a sandy beach area for the kids to play & splash around! Stately brick home located on an interior lot. Guests are welcomed through beveled glass doors to a grand 2-story foyer and open staircase flanked by an oversized living room with fireplace and elegant dining room. Fine attention to detail at every turn with custom millwork and luxury upgraded materials throughout. Dream kitchen with BEAUTIFUL granite counters, 42" cabinetry, KitchenAid appliances with a KitchenAid warming drawer, Insta-hot water at sink, island and full sized eating area with skylights and slider access to a HUGE deck overlooking the water! Adjacent 2-story Great Room features impressive floor-ceiling brick fireplace, wet bar with custom glass backsplash and views of the loft. Beveled French doors open to a large private office. Upstairs you'll find a spacious primary suite with vaulted trey ceiling, a private 8x4 balcony with water views and a sunny spa bath with whirlpool, separate shower and lengthy dual vanity. Fantastic walk-in closet space comes with a bonus room for storage or crafts. 3 additional generously sized bedrooms; one en suite + a J-n-J bath complete the 2nd floor. Walkout basement has 9 foot ceilings, and an incredible finished rec area with 3rd fireplace, wet bar, full bath and 5th bedroom/exercise room, a workshop and lots of storage + slider access to an unbelievable backyard that will impress everyone. Lawn irrigation system with 12 zones. 3.5 garage is 18+ feet in height - perfect for a car lift! (Roof is less than 5 years old.) Largest lot with water in Copperfield; you'll be the envy of the neighborhood. Copperfield Park is just down the street. All schools are within minutes. Lake Zurich District 95 schools. CHECK OUT THE INTERACTIVE 3D TOUR AND ONLINE FLOORPLANS.

    This property is off market, which means it's not currently listed for sale or rent on Zillow. This may be different from what's available on other websites or public sources.

    Facts & features

    Interior

    Bedrooms & bathrooms
    • Bedrooms: 5
    • Bathrooms: 5
    • Full bathrooms: 4
    • 1/2 bathrooms: 1
    Heating
    • Forced air, Gas
    Cooling
    • Central
    Appliances
    • Included: Dishwasher, Dryer, Garbage disposal, Microwave, Range / Oven, Refrigerator, Trash compactor, Washer
    Features
    • Flooring: Tile, Carpet, Hardwood
    • Basement: Finished, Exterior Access
    • Has fireplace: Yes
    Interior area
    • Total interior livable area: 4,381 sqft

    Property

    Parking
    • Total spaces: 3
    • Parking features: Garage - Attached
    Features
    • Exterior features: Brick
    • Has view: Yes
    • View description: Water
    • Has water view: Yes
    • Water view: Water
    Lot
    • Size: 2.12 Acres
    Details
    • Parcel number: 1409104008

    Construction

    Type & style
    • Home type: SingleFamily
    Materials
    • Roof: Asphalt
    Condition
    • Year built: 1994

    Utilities & green energy

    • Sewer: Septic-Private

    Community & HOA

    HOA
    • Has HOA: Yes
    • HOA fee: $10 monthly
    Location
    • Region: Hawthorn Woods

    Financial & listing details

    • Price per square foot: $261/sqft
    • Tax assessed value: $845,979
    • Annual tax amount: $21,164

    Price history

    DateEventPrice
    2/17/2021Sold$706,000-3.9%$161/sqft
    Source: Public Record Report a problem
    2/15/2021Pending sale$734,900$168/sqft
    Source: RE/MAX International #10768248 Report a problem
    12/23/2020Contingent$734,900$168/sqft
    Source: RE/MAX Northern Illinois via MLS #10768248 Report a problem
    10/24/2020Pending sale$734,900$168/sqft
    Source: RE/MAX Showcase #10768248 Report a problem
    9/15/2020Price change$734,900-2%$168/sqft
    Source: RE/MAX Showcase #10768248 Report a problem
    7/17/2020Listed for sale$749,900+114.3%$171/sqft
    Source: RE/MAX Showcase #10768248 Report a problem
    9/7/1993Sold$350,000$80/sqft
    Source: Public Record Report a problem

    Public tax history

    YearProperty taxesTax assessment
    2024$21,164 +6.8%$294,399 +4.4%
    2023$19,811 +7.8%$281,965 +10%
    2022$18,384 -0.4%$256,442 +9%
    2021$18,459 +1.8%$235,310 -2.3%
    2020$18,132 +1.5%$240,919 +0.9%
    2019$17,858 +4.5%$238,818 +1.9%
    2018$17,085 $234,276 +1.2%
    2017$17,085 -3.3%$231,452 -0.5%
    2016$17,671 -2.2%$232,729 +5%
    2015$18,065 +0.7%$221,668 +1.6%
    2014$17,933 +0.5%$218,119 -3.4%
    2012$17,850 +3.9%$225,757 -6.2%
    2011$17,185 +3.6%$240,600 -7.2%
    2010$16,584 -0.5%$259,174 -5.9%
    2009$16,673 +0.1%$275,562 -7.7%
    2008$16,662 -7.6%$298,638 -3.4%
    2006$18,036 +0.4%$309,224
    2005$17,968 +15.6%--
    2004$15,539 +0.7%--
    2003$15,433 +5.1%--
    2002$14,682 +3.7%--
    2001$14,155 +11.5%$211,347 +2.7%
    2000$12,690 $205,787
    Find assessor info on the county website

    Neighborhood: 60047

    Nearby schools

    GreatSchools rating
    Schools provided by the listing agent
    • Elementary: Spencer Loomis Elementary School
    • Middle: Lake Zurich Middle - N Campus
    • High: Lake Zurich High School

    Source: The MLS. This data may not be complete. We recommend contacting the local school district to confirm school assignments for this home.

    Get a cash offer in 3 minutes
    Find out how much your home could sell for in as little as 3 minutes with a no-obligation cash offer.
    Estimated market value
    $1,142,100
    Get a cash offer in 3 minutes
    Find out how much your home could sell for in as little as 3 minutes with a no-obligation cash offer.
    Estimated market value
    $1,142,100