07732 ZIP. Discover an exclusive retreat in the highly coveted ''Monmouth Hills'' section of Middletown. Beautifully set on park-like grounds offering supreme privacy w/ mature plantings, gazebo & enchanting winter water views. Designer appointed interior updated to perfection w/ timeless high end details throughout. Open layout w/ hardwood flooring, custom millwork, chef's kitchen w/ white cabinetry, center island & breakfast area. Inviting family room w/ FP & access to rear deck & level backyard. Oversized porch w/ French doors fr both LR & DR. Large BR's including a lux primary w/ WIC & 21x10 en-suite spa-like bath. Loft space perfect for home office or 2nd floor den. Finished basement w/ plenty of extra space for storage, 2-car direct entry grg & much more. MINS TO NY FERRY & BEACH!
Sold for $825,500
$825,500
29 Coquette Lane, Middletown, NJ 07748
4beds
2,728sqft
Single Family Residence
Built in ----
0.46 Acres Lot
$1,007,000 Zestimate®
$303/sqft
$6,301 Estimated rent
Home value
$1,007,000
$947,000 - $1.09M
$6,301/mo
Zestimate® history
Owner options
List your home for rent
$6,301/mo
Rent Zestimate®
Find your next renter with Zillow Rental Manager. Plus, with online applications, you can quickly screen prospective tenants – for free.
$6,301/mo
Rent Zestimate®
Refinance and save
$10,553/mo
Est. payment
Refinancing to a lower rate could help reduce your monthly payments and save thousands over the life of the loan.
$10,553/mo
Est. payment
Explore your selling options
Work with a Zillow partner agent
Leverage their expertise and Zillow's premium Showcase listings to get your home seen by more buyers.
Get startedList with your own agent
Get your home in front of millions of buyers by listing it on Zillow.
Learn how to do itSell it yourself
Take full control of how buyers see your home on Zillow by listing For Sale by Owner (FSBO).
List your homeWhat's special
Finished basementHardwood flooringLoft spaceCustom millworkFrench doorsWhite cabinetryOpen layout
Zillow last checked:
Listing updated:
Listed by:
Mario Venancio 732-881-4306,
Berkshire Hathaway HomeServices Fox & Roach - Rumson
Bought with:
Richard Willgerodt
O'Brien Realty, LLC
Source: MoreMLS,MLS#: 22313689
Facts & features
Interior
Bedrooms & bathrooms
- Bedrooms: 4
- Bathrooms: 3
- Full bathrooms: 2
- 1/2 bathrooms: 1
Bedroom
- Area: 140
- Dimensions: 14 x 10
Bedroom
- Area: 156
- Dimensions: 13 x 12
Bedroom
- Area: 117
- Dimensions: 13 x 9
Other
- Area: 210
- Dimensions: 15 x 14
Other
- Area: 210
- Dimensions: 21 x 10
Dining room
- Area: 208
- Dimensions: 16 x 13
Family room
- Area: 210
- Dimensions: 15 x 14
Foyer
- Area: 108
- Dimensions: 12 x 9
Kitchen
- Area: 272
- Dimensions: 17 x 16
Living room
- Area: 285
- Dimensions: 19 x 15
Loft
- Area: 63
- Dimensions: 9 x 7
Heating
- Natural Gas, Forced Air
Cooling
- Central Air
Features
- Center Hall, Dec Molding
- Flooring: Wood
- Basement: Partially Finished
- Number of fireplaces: 1
Interior area
- Total structure area: 2,728
- Total interior livable area: 2,728 sqft
Property
Parking
- Total spaces: 2
- Parking features: Double Wide Drive, Driveway, Off Street, Oversized
- Attached garage spaces: 2
- Has uncovered spaces: Yes
Features
- Stories: 2
Lot
- Size: 0.46 Acres
- Features: Oversized
Details
- Parcel number: 3200764000000002
- Zoning description: Residential, Single Family
Construction
Type & style
- Home type: SingleFamily
- Architectural style: Custom
- Property subtype: Single Family Residence
Utilities & green energy
- Sewer: Public Sewer
Community & HOA
Community
- Subdivision: Monmouth Hills
HOA
- Has HOA: Yes
- Services included: Trash, Common Area
- HOA fee: $5,000 annually
Location
- Region: Middletown
Financial & listing details
- Price per square foot: $303/sqft
- Tax assessed value: $804,500
- Annual tax amount: $14,776
- Date on market: 5/21/2023
- Inclusions: Outdoor Lighting, Washer, Wall Oven, Timer Thermostat, Dishwasher, Dryer, Stove, Refrigerator, Attic Fan, Gas Cooking
- Exclusions: TBD
Price history
| Date | Event | Price |
|---|---|---|
| 10/19/2023 | Sold | $825,500-8.2%$303/sqft |
Source:  MoreMLS #22313689 Report a problem MoreMLS #22313689 Report a problem | ||
| 7/14/2023 | Pending sale | $899,000$330/sqft |
Source: MoreMLS #22313689 Report a problem | ||
| 6/15/2023 | Price change | $899,000-3.2%$330/sqft |
Source: MoreMLS #22313689 Report a problem | ||
| 5/21/2023 | Listed for sale | $929,000+28.1%$341/sqft |
Source: MoreMLS #22313689 Report a problem | ||
| 9/30/2019 | Listing removed | $725,000$266/sqft |
Source: Weichert Realtors #21926622 Report a problem | ||
| 7/26/2019 | Listed for sale | $725,000$266/sqft |
Source: Weichert Realtors-Rumson #21926622 Report a problem | ||
Public tax history
Tax history is unavailable.
Neighborhood: 07748
Nearby homes
- $825,5004 bd3 ba2.7k sqft29 Bayview Ter, Highlands, NJ 07732Sold
- $1,842,4004 bd4 ba3.9k sqft16 Park Way, Highlands, NJ 07732Off Market
- $968,2004 bd3 ba2.7k sqft29 Coquette Ln, Highlands, NJ 07732Off Market
- $1,011,4005 bd3 ba2.9k sqft1210 State Route 36, Highlands, NJ 07732Off Market
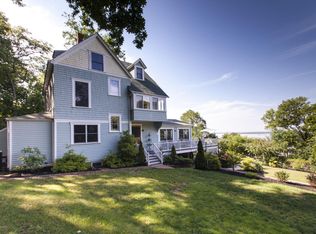
- $1,100,0004 bd3 ba2.3k sqft27 Bay View Ter, Highlands, NJ 07732Sold
- $2,637,7007 bd5 ba6.2k sqft14 Witches Ln, Middletown, NJ 07748Off Market
- $97,500-- sqft14 Witches Ln, Highlands, NJ 07732Off Market
- $1,031,2003 bd2 ba2.3k sqft24 Witches Ln, Highlands, NJ 07732Off Market
Nearby schools
GreatSchools rating
- 8/10Navesink Elementary SchoolGrades: K-5Distance: 1.9 mi
- 7/10Bayshore Middle SchoolGrades: 6-8Distance: 3.4 mi
- 7/10Middletown - South High SchoolGrades: 9-12Distance: 7 mi
Schools provided by the listing agent
- Elementary: Navesink Elementary
- Middle: Bayshore
- High: Middle South
Source: MoreMLS. This data may not be complete. We recommend contacting the local school district to confirm school assignments for this home.
Get a cash offer in 3 minutes
Find out how much your home could sell for in as little as 3 minutes with a no-obligation cash offer.
Estimated market value
$1,007,000
Get a cash offer in 3 minutes
Find out how much your home could sell for in as little as 3 minutes with a no-obligation cash offer.
Estimated market value
$1,007,000
- New Jersey
- Monmouth County
- Highlands
- 07748
- 29 Coquette Lane
Nearby cities
Nearby neighborhoods
Nearby zip codes
Other Highlands Topics
