BRAND NEW, COMPLETELY FINISHED, AND MOVE-IN READY! Experience luxury lakeside living in this stunning Riverside ESTATE located in the prestigious Veranda Bay community of Flagler Beach. This newly completed custom ICI Homes Egret VII offers an exceptional combination of high-end finishes, thoughtful design, and an incredible location just one mile from the beach. Featuring 4 bedrooms, a dedicated office, 4 full baths, and a 3-car garage, this impressive residence is situated on a spacious LAKESIDE homesite with no neighbor directly to the south for added privacy. From the moment you enter through the elegant glass front door, the quality of the finishes immediately stands out. Soaring ceilings, beautiful WHITE PORCELAIN TILE flooring, designer light fixtures, and an open-concept layout create a bright and sophisticated interior. The spacious family room showcases a stunning COFFERED CEILING and expansive sliding glass doors that seamlessly connect the indoor living space to CONTINUED.. he oversized lanai and tranquil lake views.
At the heart of the home is the beautifully finished gourmet kitchen featuring QUARTZ countertops, an oversized center island, 42-inch SOFT-CLOSE WOOD CABINETRY, tile backsplash, stainless steel appliances, and a generous pantry. The adjoining breakfast nook is surrounded by large windows and accented by a statement chandelier, while the formal dining room provides an elegant additional space for entertaining.
The private owner's suite is a luxurious retreat with a TRAY CEILING, DUAL WALK-IN CLOSETS, oversized windows showcasing serene lake views, and a beautifully appointed bath featuring quartz countertops, an extended dual-sink vanity, and a spacious tiled walk-in shower.
Designed with privacy in mind, the split floor plan offers three additional bedrooms with convenient bath access. Two guest bedrooms feature walk-in closets and share a Jack-and-Jill bath, with one also offering direct lanai access. The fourth bedroom is privately positioned in its own wing, creating an ideal guest or secondary suite. A dedicated office/den with double doors and a tray ceiling provides the perfect work-from-home space, while the extended laundry room offers additional cabinetry and storage.
Outdoor living is equally impressive with an OVERSIZED COVERED LANAI and BRAND-NEW OUTDOOR KITCHEN complete with a built-in grill, refrigerator, sink, and cabinetry--all overlooking peaceful lake views. Additional premium features include IMPACT WINDOWS AND SLIDERS, a TILE ROOF, PAVER DRIVEWAY, irrigation system, 3-CAR GARAGE, upgraded lighting throughout, and Intracoastal Waterway views from the front of the home.
Located within Riverside at Veranda Bay, residents will enjoy an exciting coastal lifestyle with planned community amenities including a gated entry, clubhouse, resort-style pool, fitness center, marina, tennis and pickleball courts, and dog park. Just ONE MILE FROM FLAGLER BEACH, this newly completed estate offers the rare opportunity to enjoy a BRAND-NEW HOME where the upgrades and finishing touches are already complete--simply move in and start enjoying the Florida lifestyle.
Active
$1,099,000
29 Coronado Rd, Flagler Beach, FL 32136
4beds
2,813sqft
Single Family Residence, Residential
Built in ----
10,454 Square Feet Lot
$-- Zestimate®
$391/sqft
$125/mo HOA
What's special
Oversized center islandPeaceful lake viewsTranquil lake viewsQuartz countertopsBeautifully finished gourmet kitchenBright and sophisticated interiorJack-and-jill bath
- 1 day |
- 167 |
- 4 |
Zillow last checked:
Listing updated:
Listed by:
Elizabeth Kargar 386-585-2904,
Venture Development Realty, Inc
Source: DBAMLS,MLS#: 1228816
Facts & features
Interior
Bedrooms & bathrooms
- Bedrooms: 4
- Bathrooms: 4
- Full bathrooms: 4
Bedroom 1
- Level: Main
- Area: 256.65 Square Feet
- Dimensions: 15.00 x 17.11
Bedroom 2
- Level: Main
- Area: 166.65 Square Feet
- Dimensions: 15.00 x 11.11
Bedroom 3
- Level: Main
- Area: 133.32 Square Feet
- Dimensions: 12.00 x 11.11
Bedroom 4
- Level: Main
- Area: 123.32 Square Feet
- Dimensions: 11.10 x 11.11
Dining room
- Level: Main
- Area: 159.6 Square Feet
- Dimensions: 14.00 x 11.40
Family room
- Level: Main
- Area: 557.5 Square Feet
- Dimensions: 25.00 x 22.30
Kitchen
- Level: Main
- Area: 240 Square Feet
- Dimensions: 12.00 x 20.00
Office
- Level: Main
- Area: 159.6 Square Feet
- Dimensions: 14.00 x 11.40
Other
- Description: Breakfast Nook
- Level: Main
- Area: 196.8 Square Feet
- Dimensions: 16.40 x 12.00
Heating
- Central, Electric
Cooling
- Central Air
Appliances
- Included: Microwave, Electric Oven, Electric Cooktop, Dishwasher
- Laundry: Electric Dryer Hookup, In Unit, Sink, Washer Hookup
Features
- Breakfast Bar, Breakfast Nook, Built-in Features, Ceiling Fan(s), His and Hers Closets, Open Floorplan, Primary Bathroom -Tub with Separate Shower, Split Bedrooms, Walk-In Closet(s)
- Flooring: Carpet, Tile
Interior area
- Total structure area: 3,740
- Total interior livable area: 2,813 sqft
Property
Parking
- Total spaces: 3
- Parking features: Attached, Garage
- Attached garage spaces: 3
Features
- Levels: One
- Stories: 1
- Patio & porch: Covered, Rear Porch
- Exterior features: Outdoor Kitchen
- Has view: Yes
- View description: Lake
- Has water view: Yes
- Water view: Lake
- Waterfront features: Lake Front
Lot
- Size: 10,454 Square Feet
- Dimensions: 80 x 130
- Features: Dead End Street, Sprinklers In Front, Sprinklers In Rear
Details
- Additional structures: Outdoor Kitchen
- Parcel number: 1312317201000000890
- Zoning description: Residential
Construction
Type & style
- Home type: SingleFamily
- Architectural style: Contemporary
- Property subtype: Single Family Residence, Residential
Materials
- Block, Stucco
- Foundation: Slab
- Roof: Tile
Condition
- New construction: Yes
Utilities & green energy
- Sewer: Public Sewer
- Water: Public
- Utilities for property: Cable Available, Electricity Connected, Sewer Connected, Water Connected
Community & HOA
Community
- Security: Security Gate, Security Lights
- Subdivision: Not on the List
HOA
- Has HOA: Yes
- Amenities included: Barbecue, Boat Dock, Boating, Boat Slip, Clubhouse, Dog Park, Fitness Center, Gated, Marina, Pickleball, Pool, Security, Tennis Court(s)
- Services included: Security, Other
- HOA fee: $125 monthly
- HOA name: Veranda Bay HOA
- HOA phone: 904-461-9708
Location
- Region: Flagler Beach
Financial & listing details
- Price per square foot: $391/sqft
- Tax assessed value: $198,500
- Annual tax amount: $5,555
- Date on market: 7/20/2026
- Listing terms: Cash,Conventional,FHA,VA Loan
- Electric utility on property: Yes
- Road surface type: Paved
Estimated market value
Not available
Estimated sales range
Not available
$5,102/mo
Price history
| Date | Event | Price |
|---|---|---|
| 7/20/2026 | Listed for sale | $1,099,000-12%$391/sqft |
Source:  DBAMLS #1228816 Report a problem DBAMLS #1228816 Report a problem | ||
| 5/13/2026 | Listing removed | $1,249,000$444/sqft |
Source: DBAMLS #1210269 Report a problem | ||
| 8/20/2025 | Price change | $1,249,000-3.1%$444/sqft |
Source: DBAMLS #1210269 Report a problem | ||
| 7/2/2025 | Listed for sale | $1,289,000+23.6%$458/sqft |
Source:  Stellar MLS #FC304058 Report a problem Stellar MLS #FC304058 Report a problem | ||
| 11/20/2024 | Sold | $1,042,700-24.9%$371/sqft |
Source: Public Record Report a problem | ||
| 9/30/2024 | Listed for sale | $1,389,000+398.1%$494/sqft |
Source: Stellar MLS #FC304058 Report a problem | ||
| 3/5/2024 | Sold | $278,880$99/sqft |
Source: Public Record Report a problem | ||
Public tax history
| Year | Property taxes | Tax assessment |
|---|---|---|
| 2024 | $5,555 +75.7% | $198,500 -10.4% |
| 2023 | $3,161 | $221,500 |
Find assessor info on the county website
Monthly payment
Est. payment
Payment breakdown
Explore the cost of this home by adjusting the details. Changes won't be saved.Climate risks
Neighborhood: 32136
Nearby schools
GreatSchools rating
- 8/10Old Kings Elementary SchoolGrades: PK-5Distance: 2.5 mi
- 5/10Buddy Taylor Middle SchoolGrades: 6-8Distance: 6.8 mi
- 4/10Flagler-Palm Coast High SchoolGrades: 9-12Distance: 4.5 mi
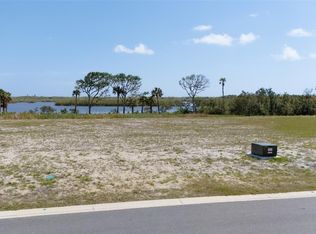
- $445,0006,509 Square Feet28 Coronado Rd #67, Flagler Beach, FL 32136Sold
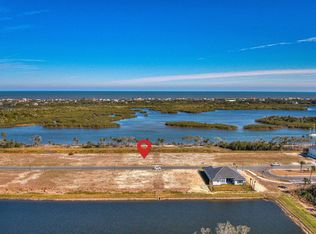
- $425,0006,534 Square Feet24 Coronado Rd, Flagler Beach, FL 32136Sold
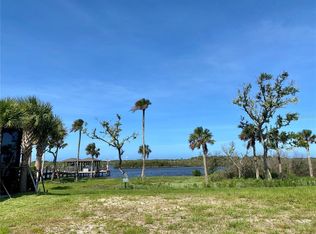
- $450,0006,534 Square Feet46 Coronado Rd LOT 58, Flagler Beach, FL 32136Lot/Land
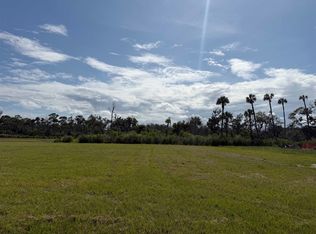
- $249,99910,454.4 Square Feet9 Coronado Rd, Flagler Beach, FL 32136Lot/Land
- $235,00010,400 Square Feet53 Coronado Rd #92, Flagler Beach, FL 32136Sold
- $455,0006,500 Square Feet52 Coronado Dr #55, Flagler Beach, FL 32136Sold
- $1,150,0003 bd3 ba2.3k sqft4 Coronado Rd, Flagler Beach, FL 32136New Construction
- $329,9000.51 Acres5 Coronado Rd, Flagler Beach, FL 32136Lot/Land
A local agent can set up tours, give advice and negotiate with sellers.
Similar homes
- $1,100,0003 bd4 ba2.5k sqft121 Seaside Point, Flagler Beach, FL 32136For Sale
 MLS ID #1228468, Steven Thomas, Trademark Realty Group LLC. DBAMLS
 - $1,170,0004 bd4 ba3.1k sqft2670 Sunset Inlet Dr, Flagler Beach, FL 32136For Sale
 MLS ID #1226670, Greg Sullivan, Byowner.com. DBAMLS
 - $1,250,0003 bd3 ba2.5k sqft129 Seaside Point, Flagler Beach, FL 32136For Sale
 MLS ID #1227339, Tasha Sollowen, Adams, Cameron & Co., Realtors. DBAMLS
 - $949,9003 bd3 ba1.9k sqft211 S 26TH Street, Flagler Beach, FL 32136For Sale
 MLS ID #2135359, Clelia Ellis. realMLS
 - $1,249,0004 bd4 ba3.2k sqft4105 Piute Ln, Ormond Beach, FL 32174For SaleMLS ID #1228235, Krista Libby, Coastal Gateway Real Estate Group. DBAMLS
- $735,0004 bd3 ba2.1k sqft15 Maple St, Flagler Beach, FL 32136For SaleMLS ID #1226226, Amy Kathryn Beals, Realty Pros Assured. DBAMLS
- $1,350,0003 bd4 ba2.6k sqft2549 Palm Ave, Flagler Beach, FL 32136For SaleMLS ID #256661, Jennifer Bryndal, Engel & Volkers St Augustine. St Augustine St Johns County BOR
- $1,150,0003 bd3 ba2.9k sqft94 DEL PALMA Drive, Palm Coast, FL 32137For SaleMLS ID #2145057, MORGAN E PORTER. realMLS
- $1,085,5003 bd3 ba3.1k sqft630 Woodbridge Dr, Ormond Beach, FL 32174For SaleMLS ID #1228066, Debbie Spelman, Venture Development Realty, Inc. DBAMLS
- $1,198,0003 bd4 ba3k sqft23 N Riverwalk Dr, Palm Coast, FL 32137For Sale
 MLS ID #FC319623, Kathryn Koorie, GRAND LIVING REALTY. Stellar MLS
 - $728,0004 bd2 ba2.4k sqft296 S RIVERWALK Drive, Palm Coast, FL 32137For SaleMLS ID #2153514, JENNIFER HORNIK. realMLS
- $649,9003 bd2 ba1.4k sqft1852 S Flagler Ave, Flagler Beach, FL 32136For SaleMLS ID #261987, Jennifer Bryndal, Engel & Volkers St Augustine. St Augustine St Johns County BOR
- $1,225,0004 bd3 ba3k sqft520 Wingspan Dr, Ormond Beach, FL 32174For SaleMLS ID #1226100, Elizabeth Kargar, Venture Development Realty, Inc. DBAMLS
- $899,9994 bd3 ba2.8k sqft5 Rio Vista Dr, Palm Coast, FL 32137For SaleMLS ID #1220162, Andy Kalcounos, Coastal Gateway Real Estate Group. DBAMLS
- $949,9004 bd4 ba3.2k sqft7 Sea Watch Ter, Ormond Beach, FL 32176For SaleMLS ID #1225950, Kelli Patton, Keller Williams Realty Florida Partners. DBAMLS
- $1,095,0005 bd3 ba3.2k sqft7 Chinook Ct, Palm Coast, FL 32137For SaleMLS ID #1228289, Krista Libby, Coastal Gateway Real Estate Group. DBAMLS
- $999,9993 bd3 ba2.6k sqft31 S Riverwalk Dr, Palm Coast, FL 32137For SaleMLS ID #1227613, Linda Wright, Realty Pros Assured. DBAMLS
- $950,0004 bd4 ba2.7k sqft114 New Leatherwood Dr, Palm Coast, FL 32137For SaleMLS ID #1227922, Jennifer Mock, RE/MAX Select Professionals. DBAMLS
- $1,275,0005 bd4 ba3k sqft503 Wingspan Dr, Ormond Beach, FL 32174For SaleMLS ID #1221014, Tracey Klein, Florida Homes Realty & Mortgage. DBAMLS
- $1,252,4054 bd3 ba2.6k sqft441 Stirling Bridge Dr, Ormond Beach, FL 32174New ConstructionMLS ID #1220896, Ali Kargar, ICI Select Realty Inc. DBAMLS
