Skip main navigation
Off market
  • Price Unknown

    29 Cortland Grove Dr Unit 29, Shrewsbury, MA 01545

    2beds
    1,568sqft
    Condominium, Townhouse
    Built in 2005
    -- sqft lot
    $-- Zestimate®
    $--/sqft
    $2,910 Estimated rent

    Home value

    Not available

    Estimated sales range

    Not available

    $2,910/mo

    Zestimate® history
    Loading
    Loading...

    Owner options

    List your home for rent

    $2,910/mo

    Rent Zestimate®

    Find your next renter with Zillow Rental Manager. Plus, with online applications, you can quickly screen prospective tenants – for free.

    Learn more

    $2,910/mo

    Rent Zestimate®

    Refinance and save

    $470/mo

    Est. payment

    Refinancing to a lower rate could help reduce your monthly payments and save thousands over the life of the loan.

    See today's rates

    $470/mo

    Est. payment

    Explore your selling options

    Work with a Zillow partner agent

    Leverage their expertise and Zillow's premium Showcase listings to get your home seen by more buyers.

    Get started

    List with your own agent

    Get your home in front of millions of buyers by listing it on Zillow.

    Learn how to do it

    Sell it yourself

    Take full control of how buyers see your home on Zillow by listing For Sale by Owner (FSBO).

    List your home

    What's special

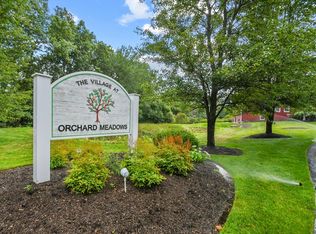
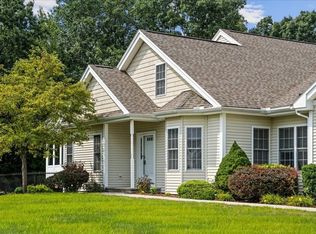
    Welcome home to this bright & beautifully updated Townhome in The Village of Orchard Meadows. The Dover model provides for spacious one level living. Gleaming hardwood floors welcomes you into this lovingly maintained home w/ every attention to detail.The perfect Cook's Kitchen w/ plenty of cabinets, granite countertops, glass backsplash, breakfast bar and gas cooking boasts hardwood floors. Sunny sitting area with ceiling fan and hardwoods! Lovely Dining Room w/ chair rail & wainscoting. Comfortable Living Room w/ Gas Fireplace & access to your private deck w/ remote controlled awning! This home is perfect for entertaining! Large Main Bedroom with Ceiling Fan & Full Bathroom. Additional Bedroom & second full Bath is perfect for guests. New Gas Furnace (2021) & newer on demand Hot Water (2012). Walk out Lower Level. The Farm & Barn offer activities. Enjoy the park like setting w/ the gazebo and walking path. Minutes from Major Routes, Shopping & Restaurants. Nothing to do but move in!

    This property is not currently displayed as for sale or rent on Zillow. This may be different from what's on other websites or public sources.
    Zillow last checked:

    Listing updated:

    Listed by:

    Mary V. Surette 508-450-2023,

    Coldwell Banker Realty - Worcester 508-795-7500

    Bought with:

    Kristine Wingate Shifrin

    Andrew J. Abu Inc., REALTORS®

    Source: MLS PIN,MLS#: 73118928

    Facts & features

    Interior

    Bedrooms & bathrooms
    • Bedrooms: 2
    • Bathrooms: 2
    • Full bathrooms: 2
    Primary bedroom
    • Features: Bathroom - Full, Bathroom - Double Vanity/Sink, Cathedral Ceiling(s), Closet
    • Level: First
    • Area: 196
    • Dimensions: 14 x 14
    Bedroom 2
    • Features: Closet, Flooring - Wall to Wall Carpet
    • Level: First
    • Area: 144
    • Dimensions: 12 x 12
    Primary bathroom
    • Features: Yes
    Bathroom 1
    • Features: Bathroom - Full, Bathroom - Double Vanity/Sink, Flooring - Stone/Ceramic Tile
    • Level: First
    Bathroom 2
    • Features: Bathroom - Full, Flooring - Stone/Ceramic Tile
    • Level: First
    Dining room
    • Features: Flooring - Hardwood, Chair Rail, Wainscoting
    • Level: First
    • Area: 170
    • Dimensions: 17 x 10
    Kitchen
    • Features: Flooring - Hardwood, Dining Area, Countertops - Stone/Granite/Solid, Breakfast Bar / Nook, Recessed Lighting, Remodeled, Gas Stove, Lighting - Pendant
    • Level: First
    • Area: 132
    • Dimensions: 12 x 11
    Living room
    • Features: Ceiling Fan(s), Flooring - Wall to Wall Carpet, Balcony / Deck, Exterior Access, Lighting - Sconce
    • Level: First
    • Area: 225
    • Dimensions: 15 x 15
    Heating
    • Forced Air, Natural Gas
    Cooling
    • Central Air
    Appliances
    • Included: Range, Dishwasher, Disposal, Microwave, Refrigerator, Washer, Dryer, Plumbed For Ice Maker
    • Laundry: First Floor, In Unit, Electric Dryer Hookup, Washer Hookup
    Features
    • Ceiling Fan(s), Cable Hookup, Sitting Room
    • Flooring: Wood, Tile, Carpet, Flooring - Hardwood
    • Doors: Insulated Doors
    • Windows: Insulated Windows
    • Has basement: Yes
    • Number of fireplaces: 1
    • Fireplace features: Living Room
    Interior area
    • Total structure area: 1,568
    • Total interior livable area: 1,568 sqft

    Property

    Parking
    • Total spaces: 4
    • Parking features: Attached, Garage Door Opener, Off Street
    • Attached garage spaces: 2
    • Uncovered spaces: 2
    Accessibility
    • Accessibility features: No
    Features
    • Entry location: Unit Placement(Street)
    • Patio & porch: Deck - Wood
    • Exterior features: Deck - Wood
    Details
    • Parcel number: 4228808
    • Zoning: MF-2 9

    Construction

    Type & style
    • Home type: Townhouse
    • Property subtype: Condominium, Townhouse
    Materials
    • Frame
    • Roof: Shingle
    Condition
    • Year built: 2005

    Utilities & green energy

    • Electric: Circuit Breakers
    • Sewer: Public Sewer
    • Water: Public
    • Utilities for property: for Gas Range, for Electric Dryer, Washer Hookup, Icemaker Connection

    Community & HOA

    Community
    • Features: Public Transportation, Shopping, Walk/Jog Trails, Medical Facility, Highway Access, House of Worship, Public School, Adult Community
    • Senior community: Yes
    HOA
    • Amenities included: Park, Clubroom, Trail(s)
    • Services included: Insurance, Road Maintenance, Maintenance Grounds, Snow Removal, Trash, Reserve Funds
    • HOA fee: $470 monthly
    Location
    • Region: Shrewsbury

    Financial & listing details

    • Tax assessed value: $460,700
    • Annual tax amount: $6,044
    • Date on market: 1/21/2026

    Price history

    DateEventPrice
    7/31/2023Sold$551,000+10.2%$351/sqft
    Source: MLS PIN #73118928 Report a problem
    6/1/2023Listed for sale$499,900$319/sqft
    Source: MLS PIN #73118928 Report a problem

    Public tax history

    Tax history is unavailable.

    Neighborhood: 01545

    Nearby schools

    GreatSchools rating