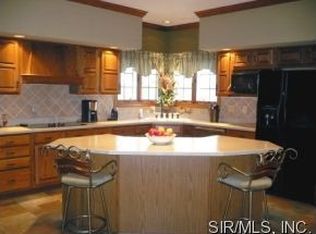
Nestled on a 9.31-acre estate in Edwardsville, this luxury property exudes sophistication. The stone & brick facade, circle drive, extensive landscape & three-car garage create a grand entrance. Boasting over 6400 sq ft, the interior features a stunning entry & staircase, wood flooring, a main-level master suite, hearth room, great room & an office. The upper level is stunning with 2 en-suite bedrooms and a remarkable sitting area. The outdoor space is an entertainer's paradise, with a heated inground pool, outdoor kitchen, multiple decks/patios and wooded privacy. Equipped with a whole-house generator, this residence ensures uninterrupted living. An improvement list is available upon request, showcasing the property's many enhancements by current owner. This Edwardsville gem seamlessly combines elegance, functionality, & comfort; offering a rare opportunity for refined living in a tranquil setting. Near interstate access, dining, & shopping. 3 parcels total the 9.31 acres. Roof 2020. Additional Rooms: Wine Cellar
Closed
Zillow last checked:
Listing updated:
Bought with:
Jennifer B Faulkner, 475138516
Gori Realtors, LLC
Source: MARIS,MLS#: 25044875 Originating MLS: Southwestern Illinois Board of REALTORS
Originating MLS: Southwestern Illinois Board of REALTORSPrice history
| Date | Event | Price |
|---|---|---|
| 1/8/2026 | Sold | $1,125,000-6.2%$175/sqft |
Source:  MARIS #25044875 Report a problem MARIS #25044875 Report a problem | ||
| 12/11/2025 | Contingent | $1,199,000$187/sqft |
Source: MARIS #25044875 Report a problem | ||
| 11/20/2025 | Pending sale | $1,199,000$187/sqft |
Source: MARIS #25044875 Report a problem | ||
| 11/18/2025 | Price change | $1,199,000-6%$187/sqft |
Source: MARIS #25044875 Report a problem | ||
| 8/18/2025 | Listed for sale | $1,275,000$199/sqft |
Source: MARIS #25044875 Report a problem | ||
| 8/6/2025 | Listing removed | $1,275,000$199/sqft |
Source: MARIS #25044875 Report a problem | ||
| 7/14/2025 | Listed for sale | $1,275,000$199/sqft |
Source: MARIS #25044875 Report a problem | ||
| 2/6/2025 | Listing removed | $1,275,000$199/sqft |
Source: MARIS #24036625 Report a problem | ||
| 12/27/2024 | Listed for sale | $1,275,000$199/sqft |
Source: MARIS #24036625 Report a problem | ||
| 11/15/2024 | Listing removed | $1,275,000$199/sqft |
Source: MARIS #24036625 Report a problem | ||
| 11/13/2024 | Listed for sale | $1,275,000$199/sqft |
Source: MARIS #24036625 Report a problem | ||
| 3/9/2024 | Listing removed | -- |
Source: MARIS #24000172 Report a problem | ||
| 2/20/2024 | Listed for sale | $1,275,000$199/sqft |
Source: MARIS #24000172 Report a problem | ||
| 2/9/2024 | Listing removed | -- |
Source: MARIS #24000172 Report a problem | ||
| 1/5/2024 | Listed for sale | $1,275,000+35.6%$199/sqft |
Source: MARIS #24000172 Report a problem | ||
| 1/31/2022 | Sold | $940,000-5.5%$147/sqft |
Source: MARIS #21083492 Report a problem | ||
| 12/27/2021 | Contingent | $995,000$155/sqft |
Source: MARIS #21083492 Report a problem | ||
| 12/16/2021 | Listed for sale | $995,000$155/sqft |
Source: MARIS #21083492 Report a problem | ||
| 11/30/2021 | Pending sale | $995,000$155/sqft |
Source: MARIS #21083492 Report a problem | ||
| 11/24/2021 | Listed for sale | $995,000+31.8%$155/sqft |
Source: MARIS #21083492 Report a problem | ||
| 9/28/2015 | Sold | $755,000-5.6%$118/sqft |
Source: Public Record Report a problem | ||
| 6/5/2015 | Price change | $799,900-11.1%$125/sqft |
Source: RE/MAX INTEGRITY REALTY CENTRE #4404295 Report a problem | ||
| 4/1/2015 | Listed for sale | $899,900-3.8%$140/sqft |
Source: RE/MAX INTEGRITY REALTY CENTRE #4404295 Report a problem | ||
| 12/21/2014 | Listing removed | $935,000$146/sqft |
Source: COLDWELL BANKER BROWN - EDWARDSVILLE #4308626 Report a problem | ||
| 6/21/2014 | Listed for sale | $935,000$146/sqft |
Source: Coldwell Banker Brown Realtors #4308626 Report a problem | ||
Nearby homes
- $616,3004 bd3 ba3.3k sqft31 Country Club Vw, Edwardsville, IL 62025Off Market

- $575,9004 bd4 ba4.1k sqft25 Country Club Vw, Edwardsville, IL 62025Off Market

- $895,2006 bd6 ba6.8k sqft28 Country Club Vw, Edwardsville, IL 62025Off Market
- $485,4003 bd4 ba3.6k sqft32 Country Club Vw, Edwardsville, IL 62025Off Market

Get a cash offer in 3 minutes
Find out how much your home could sell for in as little as 3 minutes with a no-obligation cash offer.
Estimated market value
$1,092,000
