Skip main navigation
Closed
  • Listed by: Janet McAfee Inc. • Susan Johnston • Contact: 314-541-4149
    Bought with: Duke Homes, LLC
    Price Unknown

    29 Country Life Acres, Saint Louis, MO 63131

    5beds
    6,389sqft
    Single Family Residence
    Built in 1976
    2 Acres Lot
    $2,571,100 Zestimate®
    $--/sqft
    $7,732 Estimated rent

    Home value

    $2,571,100

    $2.31M - $2.91M

    $7,732/mo

    Zestimate® history
    Loading
    Loading...

    Owner options

    List your home for rent

    $7,732/mo

    Rent Zestimate®

    Find your next renter with Zillow Rental Manager. Plus, with online applications, you can quickly screen prospective tenants – for free.

    Learn more

    $7,732/mo

    Rent Zestimate®

    Refinance and save

    $2,000/mo

    Est. payment

    Refinancing to a lower rate could help reduce your monthly payments and save thousands over the life of the loan.

    See today's rates

    $2,000/mo

    Est. payment

    Explore your selling options

    Work with a Zillow partner agent

    Leverage their expertise and Zillow's premium Showcase listings to get your home seen by more buyers.

    Get started

    List with your own agent

    Get your home in front of millions of buyers by listing it on Zillow.

    Learn how to do it

    Sell it yourself

    Take full control of how buyers see your home on Zillow by listing For Sale by Owner (FSBO).

    List your home

    What's special

    Baker poolCountry life acresModern country estatePicturesque barnGorgeous outdoor spacesPrimary bedroom suiteDramatic gr
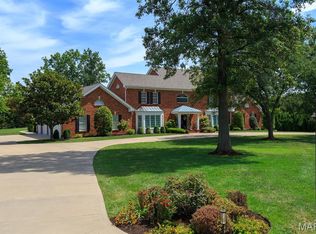
    Idyllic, modern country estate rarely available & not to miss! In the exclusive, gated community of Country Life Acres & surrounded by sweeping vistas, this stunning 2-acre tranquil retreat features 5 beds & 7 baths (4 full/3 half) and over 6375 sq ft of living space that has been extensively renovated with gorgeous outdoor spaces. Baker pool & hot tub, professional landscaping, hidden koi pond & delightful patios all perfect for outdoor living & entertaining – also find picturesque barn & pastures for ultimate privacy. Current owners w/ architect Lauren Strutman transformed this spectacular home; opening walls, raising the roof, adding a new entrance & stonework, renovating all bathrooms, adding a new chef’s kitchen, plus adding a new wing with main floor primary bedroom suite. Main floor has dramatic GR, sunroom, LR & DR with fireplaces, wet bar, 2 offices, laundry & two ½ baths. Upstairs are 4 beds, 3 baths, 2nd laundry & kitchenette. LL has craft & rec rooms, ½ bath & 3 car garage! Additional Rooms: Sun Room

    Zillow last checked:

    Listing updated:

    Listed by:

    Susan Johnston 314-541-4149,

    Janet McAfee Inc.

    Bought with:

    Jan A Duke, 2004033959

    Duke Homes, LLC

    Source: MARIS,MLS#: 23036733MLS LogoOriginating MLS: St. Louis Association of REALTORS

    Facts & features

    Interior

    Bedrooms & bathrooms
    • Bedrooms: 5
    • Bathrooms: 7
    • Full bathrooms: 4
    • 1/2 bathrooms: 3
    • Main level bathrooms: 3
    • Main level bedrooms: 1
    Primary bedroom
    • Features: Floor Covering: Carpeting
    • Level: Main
    • Area: 315
    • Dimensions: 21x15
    Bedroom
    • Features: Floor Covering: Carpeting, Wall Covering: Some
    • Level: Upper
    • Area: 400
    • Dimensions: 25x16
    Bedroom
    • Features: Floor Covering: Carpeting, Wall Covering: Some
    • Level: Upper
    • Area: 216
    • Dimensions: 18x12
    Bedroom
    • Features: Floor Covering: Carpeting, Wall Covering: Some
    • Level: Upper
    • Area: 182
    • Dimensions: 14x13
    Bedroom
    • Features: Floor Covering: Carpeting, Wall Covering: Some
    • Level: Upper
    • Area: 260
    • Dimensions: 20x13
    Bonus room
    • Features: Floor Covering: Luxury Vinyl Plank
    • Level: Lower
    • Area: 192
    • Dimensions: 16x12
    Breakfast room
    • Features: Floor Covering: Wood
    • Level: Main
    • Area: 110
    • Dimensions: 11x10
    Dining room
    • Features: Floor Covering: Wood, Wall Covering: Some
    • Level: Main
    • Area: 280
    • Dimensions: 20x14
    Great room
    • Features: Floor Covering: Wood, Wall Covering: Some
    • Level: Main
    • Area: 320
    • Dimensions: 20x16
    Kitchen
    • Features: Floor Covering: Wood, Wall Covering: Some
    • Level: Main
    • Area: 256
    • Dimensions: 16x16
    Laundry
    • Features: Floor Covering: Ceramic Tile, Wall Covering: Some
    • Level: Main
    • Area: 108
    • Dimensions: 12x9
    Living room
    • Features: Floor Covering: Wood, Wall Covering: Some
    • Level: Main
    • Area: 360
    • Dimensions: 20x18
    Office
    • Features: Floor Covering: Wood, Wall Covering: Some
    • Level: Main
    • Area: 78
    • Dimensions: 13x6
    Office
    • Features: Floor Covering: Wood, Wall Covering: Some
    • Level: Main
    • Area: 70
    • Dimensions: 10x7
    Recreation room
    • Features: Floor Covering: Carpeting
    • Level: Lower
    • Area: 561
    • Dimensions: 33x17
    Recreation room
    • Features: Floor Covering: Luxury Vinyl Plank
    • Level: Lower
    • Area: 280
    • Dimensions: 28x10
    Sitting room
    • Features: Floor Covering: Carpeting, Wall Covering: Some
    • Level: Upper
    • Area: 84
    • Dimensions: 14x6
    Sunroom
    • Features: Floor Covering: Other, Wall Covering: Some
    • Level: Main
    • Area: 253
    • Dimensions: 23x11
    Heating
    • Forced Air, Natural Gas
    Cooling
    • Central Air, Electric
    Appliances
    • Included: Dishwasher, Dryer, Gas Cooktop, Microwave, Range Hood, Gas Range, Gas Oven, Refrigerator, Washer, Gas Water Heater
    • Laundry: 2nd Floor, Main Level
    Features
    • Bookcases, Open Floorplan, Special Millwork, Vaulted Ceiling(s), Entrance Foyer, Walk-In Closet(s), Bar, Double Vanity, Separate Shower, Separate Dining, Breakfast Room, Kitchen Island, Custom Cabinetry, Eat-in Kitchen, Granite Counters, Pantry
    • Flooring: Hardwood
    • Doors: Panel Door(s), Atrium Door(s)
    • Windows: Bay Window(s), Insulated Windows
    • Basement: Full,Partially Finished
    • Number of fireplaces: 3
    • Fireplace features: Wood Burning, Basement, Dining Room, Living Room, Recreation Room
    Interior area
    • Total structure area: 6,389
    • Total interior livable area: 6,389 sqft
    • Finished area above ground: 5,356
    • Finished area below ground: 1,033

    Property

    Parking
    • Total spaces: 3
    • Parking features: Additional Parking, Basement, Circular Driveway, Garage, Garage Door Opener, Off Street, Oversized
    • Garage spaces: 3
    • Has uncovered spaces: Yes
    Features
    • Levels: One and One Half
    • Patio & porch: Patio
    • Exterior features: Balcony, Entry Steps/Stairs
    • Has private pool: Yes
    • Pool features: Private, In Ground
    Lot
    • Size: 2 Acres
    • Dimensions: 293 x 298
    • Features: Adjoins Open Ground, Adjoins Wooded Area, Suitable for Horses, Level, Sprinklers In Front, Sprinklers In Rear
    Details
    • Additional structures: Stable(s)
    • Parcel number: 20O210218
    • Special conditions: Standard
    • Horses can be raised: Yes

    Construction

    Type & style
    • Home type: SingleFamily
    • Architectural style: Other,Traditional
    • Property subtype: Single Family Residence
    Materials
    • Brick
    Condition
    • Year built: 1976

    Utilities & green energy

    • Sewer: Public Sewer
    • Water: Public
    • Utilities for property: Natural Gas Available

    Community & HOA

    Community
    • Security: Security System Owned
    • Subdivision: Country Life Acres
    HOA
    • HOA fee: $2,000 annually
    Location
    • Region: Saint Louis

    Financial & listing details

    • Tax assessed value: $1,614,200
    • Annual tax amount: $15,243
    • Date on market: 7/14/2023
    • Cumulative days on market: 3 days
    • Listing terms: Cash,Conventional
    • Ownership: Private
    • Road surface type: Concrete

    Price history

    DateEventPrice
    10/26/2023Sold--
    Source: Public Record Report a problem
    7/31/2023Sold--
    Source: MARIS #23036733 Report a problem
    7/17/2023Pending sale$1,950,000$305/sqft
    Source: MARIS #23036733 Report a problem
    7/14/2023Listed for sale$1,950,000$305/sqft
    Source: MARIS #23036733 Report a problem
    11/5/2003Sold--
    Source: Public Record Report a problem

    Public tax history

    YearProperty taxesTax assessment
    2025$17,207 +21.8%$306,700 +29.7%
    2024$14,129 +1.5%$236,530
    2023$13,916 -8.7%$236,530
    2022$15,243 +0.8%$236,530 -6.3%
    2021$15,115 +0.6%$252,360 +12.6%
    2020$15,024 -9.6%$224,160
    2019$16,626 $224,160 -5.3%
    2018$16,626 +283.8%$236,590
    2017$4,332 -73.6%$236,590 +24.3%
    2016$16,392 +17.4%$190,300
    2015$13,962 $190,300 -13.6%
    2014$13,962 -12.9%$220,150
    2013$16,029 $220,150 +13%
    2012-- $194,820
    2011-- $194,820 -22.5%
    2010$15,892 +6.9%$251,520
    2009$14,861 +23.4%$251,520 +21.3%
    2008$12,046 +8.1%$207,360
    2007$11,140 $207,360 +12.1%
    2006$11,140 -0.8%$184,910
    2005$11,227 +31.1%$184,910 +18.3%
    2003$8,566 +1%$156,370 +13.1%
    2002$8,481 +30%$138,290
    2001$6,524 $138,290
    Find assessor info on the county website

    Neighborhood: 63131

    Nearby schools

    GreatSchools rating
    Schools provided by the listing agent
    • Elementary: Mason Ridge Elem.
    • Middle: West Middle
    • High: Parkway West High

    Source: MARIS. This data may not be complete. We recommend contacting the local school district to confirm school assignments for this home.

    Get a cash offer in 3 minutes
    Find out how much your home could sell for in as little as 3 minutes with a no-obligation cash offer.
    Estimated market value
    $2,571,100
    Get a cash offer in 3 minutes
    Find out how much your home could sell for in as little as 3 minutes with a no-obligation cash offer.
    Estimated market value
    $2,571,100