Welcome to Saugatuck Shores, an exceptional waterfront enclave offering unparalleled luxury and privacy.A boater's dream come true w/ your own dock and direct access to LI Sound.This hidden gem neighborhood has a labyrinth of quiet,walkable streets, culminating in a cul-de-sac.Private Covlee Assn membership w/ sandy beach & social gatherings.The 5 bedroom high-end masterpiece w/ elevator was designed to capture glistening water views.Enjoy spectacular sunrises over Bermuda Lagoon & magical sunsets w/ big sky views year-round.Entertain friends w/ both Westport & Norwalk fireworks from the expansive 2nd floor deck. 1st floor features Family Room with fireplace & expansive windows overlooking the in-ground pool, terrace & dock. Private wing with 2 bds & full bath offers options for multi-generational living, guests & work from home spaces. Circular stairs lead to sun-drenched 2nd floor Great Room w/ open water and marsh views & stunning 2-story cathedral ceiling & 2 en-suite bedrooms.Third floor dedicated Primary suite w/ incomparable vistas, private deck,wet bar & gas fireplace.The open floorplan lets each room dissolve into the next seamlessly, yet includes welcoming niches of privacy for reading, relaxing or working.Gourmet Kitchen, Wetbar, Butler's Pantry, Formal Living and Dining Rooms, Outdoor Shower, nearby tennis,golf,sailing & rowing clubs. A lifestyle beyond compare! Easy commuting distance to NYC & minutes to trendy Westport/Saugatuck downtown,train station & I-95
Sold for $4,395,000
$4,395,000
29 Covelee Drive, Norwalk, CT 06855
5beds
6,013sqft
Single Family Residence
Built in 1956
0.37 Acres Lot
$4,637,200 Zestimate®
$731/sqft
$7,937 Estimated rent
Home value
$4,637,200
$4.17M - $5.15M
$7,937/mo
Zestimate® history
Owner options
List your home for rent
$7,937/mo
Rent Zestimate®
Find your next renter with Zillow Rental Manager. Plus, with online applications, you can quickly screen prospective tenants – for free.
$7,937/mo
Rent Zestimate®
Refinance and save
$25,095/mo
Est. payment
Refinancing to a lower rate could help reduce your monthly payments and save thousands over the life of the loan.
$25,095/mo
Est. payment
Explore your selling options
Work with a Zillow partner agent
Leverage their expertise and Zillow's premium Showcase listings to get your home seen by more buyers.
Get startedList with your own agent
Get your home in front of millions of buyers by listing it on Zillow.
Learn how to do itSell it yourself
Take full control of how buyers see your home on Zillow by listing For Sale by Owner (FSBO).
List your homeWhat's special
Gas fireplacePrimary suiteEn-suite bedroomsOwn dockPrivate wingPrivate deckSandy beach
Zillow last checked:
Listing updated:
Listed by:
Julie Vanderblue (203)257-6994,
Higgins Group Real Estate 203-254-9000,
Ellen McNees 203-451-5121,
Higgins Group Real Estate
Bought with:
Robin Welling, RES.0719657
The Riverside Realty Group
Mira Auxier
The Riverside Realty Group
Source: Smart MLS,MLS#: 24092291
Facts & features
Interior
Bedrooms & bathrooms
- Bedrooms: 5
- Bathrooms: 5
- Full bathrooms: 4
- 1/2 bathrooms: 1
Rooms
- Room types: Bonus Room, Exercise Room, Laundry, Sitting Room
Primary bedroom
- Features: Vaulted Ceiling(s), Balcony/Deck, Gas Log Fireplace, Full Bath, Walk-In Closet(s)
- Level: Third,Upper
Bedroom
- Features: Wall/Wall Carpet
- Level: Main
Bedroom
- Features: Wall/Wall Carpet
- Level: Main
Bedroom
- Features: Bay/Bow Window, Ceiling Fan(s), Full Bath, Walk-In Closet(s), Wall/Wall Carpet
- Level: Upper
Bedroom
- Features: Bay/Bow Window, Ceiling Fan(s), Full Bath, Walk-In Closet(s), Wall/Wall Carpet
- Level: Upper
Primary bathroom
- Features: Skylight, Dressing Room, Full Bath, Hydro-Tub
- Level: Upper
Bathroom
- Features: Full Bath
- Level: Main
Dining room
- Features: Hardwood Floor
- Level: Upper
Family room
- Features: Gas Log Fireplace, Tile Floor
- Level: Main
Great room
- Features: High Ceilings, Cathedral Ceiling(s), Balcony/Deck, French Doors, Hardwood Floor
- Level: Upper
Kitchen
- Features: Balcony/Deck, Dining Area, French Doors, Kitchen Island, Pantry, Hardwood Floor
- Level: Upper
Living room
- Features: Hardwood Floor
- Level: Upper
Office
- Level: Main
Study
- Features: Cedar Closet(s), Hardwood Floor
- Level: Upper
Heating
- Forced Air, Propane
Cooling
- Ceiling Fan(s), Central Air, Zoned
Appliances
- Included: Gas Cooktop, Gas Range, Oven, Microwave, Refrigerator, Ice Maker, Dishwasher, Washer, Dryer, Wine Cooler, Water Heater, Tankless Water Heater
- Laundry: Main Level, Upper Level, Mud Room
Features
- Sound System, Wired for Data, Elevator, Open Floorplan, Entrance Foyer
- Doors: French Doors
- Basement: None
- Attic: Floored,Pull Down Stairs
- Number of fireplaces: 1
Interior area
- Total structure area: 6,013
- Total interior livable area: 6,013 sqft
- Finished area above ground: 6,013
Property
Parking
- Total spaces: 4
- Parking features: Attached, Paved, Driveway, Garage Door Opener, Private, Circular Driveway
- Attached garage spaces: 2
- Has uncovered spaces: Yes
Features
- Patio & porch: Terrace, Patio, Deck, Covered
- Exterior features: Lighting, Balcony, Garden, Underground Sprinkler
- Has private pool: Yes
- Pool features: Gunite, Heated, In Ground
- Has view: Yes
- View description: Golf Course, Water
- Has water view: Yes
- Water view: Water
- Waterfront features: Waterfront, Beach, Dock or Mooring
Lot
- Size: 0.37 Acres
- Features: Dry, Cul-De-Sac, Landscaped, In Flood Zone
Details
- Parcel number: 238025
- Zoning: A1
Construction
Type & style
- Home type: SingleFamily
- Architectural style: Colonial
- Property subtype: Single Family Residence
Materials
- Shingle Siding, Wood Siding
- Foundation: Concrete Perimeter, Slab
- Roof: Asphalt
Condition
- New construction: No
- Year built: 1956
Utilities & green energy
- Sewer: Septic Tank
- Water: Public
Community & HOA
Community
- Features: Golf, Health Club, Park, Near Public Transport, Putting Green, Shopping/Mall, Tennis Court(s)
- Security: Security System
- Subdivision: Saugatuck Shores
HOA
- Has HOA: Yes
- Amenities included: Lake/Beach Access
- HOA fee: $325 annually
Location
- Region: Norwalk
Financial & listing details
- Price per square foot: $731/sqft
- Tax assessed value: $2,501,330
- Annual tax amount: $59,782
- Date on market: 5/1/2025
- Exclusions: 2 jet ski docks
Price history
| Date | Event | Price |
|---|---|---|
| 11/6/2025 | Sold | $4,395,000$731/sqft |
Source:  Smart MLS #24092291 Report a problem Smart MLS #24092291 Report a problem | ||
| 9/1/2025 | Pending sale | $4,395,000$731/sqft |
Source: Smart MLS #24092291 Report a problem | ||
| 5/1/2025 | Listed for sale | $4,395,000-2.3%$731/sqft |
Source: Smart MLS #24092291 Report a problem | ||
| 4/30/2025 | Listing removed | $4,500,000$748/sqft |
Source: Smart MLS #24074988 Report a problem | ||
| 2/24/2025 | Listed for sale | $4,500,000$748/sqft |
Source: Smart MLS #24074988 Report a problem | ||
| 2/18/2025 | Listing removed | -- |
Source: Owner Report a problem | ||
| 11/20/2024 | Listed for sale | $4,500,000+15.4%$748/sqft |
Source: Owner Report a problem | ||
| 9/13/2022 | Sold | $3,900,000-2.4%$649/sqft |
Source: Smart MLS #170504967 Report a problem | ||
| 9/8/2022 | Contingent | $3,995,000$664/sqft |
Source: Smart MLS #170504967 Report a problem | ||
| 7/1/2022 | Listed for sale | $3,995,000$664/sqft |
Source: Smart MLS #170504967 Report a problem | ||
| 7/1/2022 | Listing removed | -- |
Source: Smart MLS #170492355 Report a problem | ||
| 5/18/2022 | Listed for sale | $3,995,000-11.1%$664/sqft |
Source: Smart MLS #170492355 Report a problem | ||
| 5/17/2022 | Listing removed | -- |
Source: Smart MLS #170478889 Report a problem | ||
| 4/27/2022 | Price change | $4,495,000-10%$748/sqft |
Source: Smart MLS #170478889 Report a problem | ||
| 4/7/2022 | Listed for sale | $4,995,000-9.2%$831/sqft |
Source: Smart MLS #170478889 Report a problem | ||
| 4/6/2022 | Listing removed | -- |
Source: Smart MLS #170434962 Report a problem | ||
| 1/19/2022 | Price change | $5,499,000-8.3%$915/sqft |
Source: Smart MLS #170434962 Report a problem | ||
| 9/18/2021 | Listed for sale | $5,995,000+207.4%$997/sqft |
Source: Smart MLS #170434962 Report a problem | ||
| 7/12/2006 | Sold | $1,950,000+420%$324/sqft |
Source: Smart MLS #98234433 Report a problem | ||
| 7/5/1994 | Sold | $375,000$62/sqft |
Source: Public Record Report a problem | ||
Public tax history
| Year | Property taxes | Tax assessment |
|---|---|---|
| 2025 | $59,782 +1.5% | $2,501,330 |
| 2024 | $58,894 +69.9% | $2,501,330 +81% |
| 2023 | $34,664 +2.2% | $1,381,800 |
| 2022 | $33,916 +2.4% | $1,381,800 +0% |
| 2021 | $33,120 +0.1% | $1,381,730 |
| 2020 | $33,101 +2.8% | $1,381,730 |
| 2019 | $32,215 +6% | $1,381,730 +21% |
| 2018 | $30,382 +3.6% | $1,141,980 |
| 2017 | $29,328 +1.2% | $1,141,980 +0% |
| 2015 | $28,972 +1.3% | $1,141,970 |
| 2014 | $28,596 +6.7% | $1,141,970 -5.7% |
| 2013 | $26,808 +3.8% | $1,210,860 |
| 2012 | $25,829 +5.1% | $1,210,860 |
| 2011 | $24,580 +4.3% | $1,210,860 +5.4% |
| 2010 | $23,568 +5.9% | $1,149,120 |
| 2009 | $22,247 +27% | $1,149,120 +44.1% |
| 2008 | $17,517 +30.1% | $797,300 +19.6% |
| 2007 | $13,467 | $666,680 |
Find assessor info on the county website
Neighborhood: 06855
Nearby homes
- $3,795,4005 bd5 ba5.6k sqft25 Covelee Dr, Westport, CT 06855Off Market
- $3,464,9004 bd4 ba4k sqft25 Covlee Dr, Westport, CT 06880Off Market
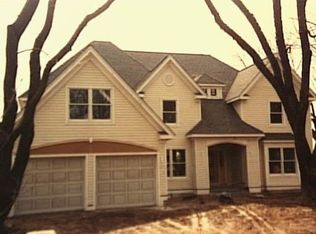
- $2,776,7004 bd3 ba3.5k sqft16 Norport Dr, Norwalk, CT 06855Off Market

- $3,345,2005 bd4 ba5.3k sqft14 Norport Dr, Norwalk, CT 06855Off Market
- $2,514,1004 bd4 ba4.4k sqft26 Covelee Dr, Norwalk, CT 06855Off Market
- $6,837,9005 bd6 ba3.9k sqft23 Covlee Dr, Westport, CT 06880Off Market
- $3,071,1003 bd3 ba5.1k sqft12 Norport Dr, Norwalk, CT 06855Off Market
- $10,040-- bd-- ba-- sqft20 Covelee Dr, Norwalk, CT 06855Off Market
Nearby schools
GreatSchools rating
- 6/10Marvin Elementary SchoolGrades: K-5Distance: 0.7 mi
- 5/10Nathan Hale Middle SchoolGrades: 6-8Distance: 1.2 mi
- 3/10Norwalk High SchoolGrades: 9-12Distance: 1.6 mi
Schools provided by the listing agent
- Elementary: Marvin
- Middle: Nathan Hale
- High: Norwalk
Source: Smart MLS. This data may not be complete. We recommend contacting the local school district to confirm school assignments for this home.
Sell for more on Zillow
Get a Zillow Showcase℠ listing at no additional cost and you could sell for .
$4,637,200
2% more
+$92,744
With Zillow Showcase(estimated)
$4,729,944
- Connecticut
- Fairfield County
- Norwalk
- 06855
- 29 Covelee Drive
Nearby cities
Nearby neighborhoods
Nearby zip codes
Other Norwalk Topics
