Skip main navigation
Sold for $400,000
  • $400,000

    29 Covey Road #21, Burlington, CT 06013

    2beds
    1,667sqft
    Condominium, Townhouse
    Built in 2020
    -- sqft lot
    $401,900 Zestimate®
    $240/sqft
    $3,025 Estimated rent

    Home value

    $401,900

    $370,000 - $434,000

    $3,025/mo

    Zestimate® history
    Loading
    Loading...

    Owner options

    List your home for rent

    $3,025/mo

    Rent Zestimate®

    Find your next renter with Zillow Rental Manager. Plus, with online applications, you can quickly screen prospective tenants – for free.

    Learn more

    $3,025/mo

    Rent Zestimate®

    Refinance and save

    $3,352/mo

    Est. payment

    Refinancing to a lower rate could help reduce your monthly payments and save thousands over the life of the loan.

    See today's rates

    $3,352/mo

    Est. payment

    Explore your selling options

    Work with a Zillow partner agent

    Leverage their expertise and Zillow's premium Showcase listings to get your home seen by more buyers.

    Get started

    List with your own agent

    Get your home in front of millions of buyers by listing it on Zillow.

    Learn how to do it

    Sell it yourself

    Take full control of how buyers see your home on Zillow by listing For Sale by Owner (FSBO).

    List your home

    What's special

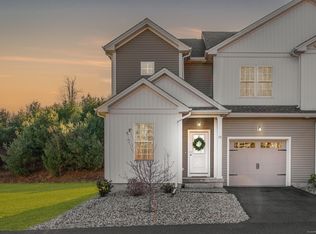
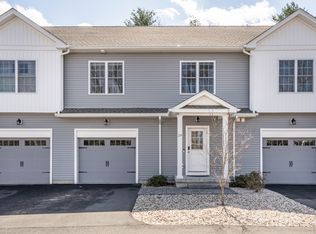
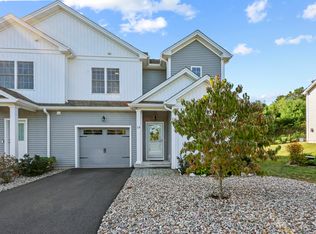
    Tucked into one of Burlington's most desirable pockets, this standout unit brings the perfect mix of low maintenance living and high impact style. If you've been waiting for something that just feels right the second you walk in, this is it. The main level is built to impress but still live easy. Open, airy, and full of natural light, with 9 foot ceilings and gleaming hardwood floors that pull everything together. The fireplace adds that perfect cozy edge without taking over the space, just enough to make it feel like home. And the kitchen? Dialed in. Granite, stainless, tons of cabinet space, and a layout that keeps you connected whether you're hosting or just hanging out. Out back, you've got your own private setup. No awkward views, no compromises. Grill, chill, unwind... whatever your vibe is, this space delivers. Upstairs is where things really settle in. The primary suite is spacious, clean, and calming, with a walk in closet and a bathroom that actually feels like a retreat, not an afterthought. Second bedroom is big, bright, and paired with its own full bath so everyone has their space. And that bonus flex area? Currently used as a 3rd bedroom, but maybe an office, workout zone, Netflix lounge, you decide. Everything else you want is already here. Main level laundry where it should be, central air, efficient propane heat, and a layout that just makes sense. Location wise, you're right in the action but never overwhelmed!

    Zillow last checked:

    Listing updated:

    Listed by:

    Brad Hudson (203)510-3827,

    Real Broker CT, LLC 855-450-0442

    Bought with:

    Sherry Martino, RES.0807064

    Regency Real Estate, LLC

    Source: Smart MLS,MLS#: 24169554MLS Logo

    Facts & features

    Interior

    Bedrooms & bathrooms
    • Bedrooms: 2
    • Bathrooms: 3
    • Full bathrooms: 2
    • 1/2 bathrooms: 1
    Primary bedroom
    • Level: Upper
    Bedroom
    • Level: Upper
    Kitchen
    • Level: Main
    Living room
    • Level: Main
    Heating
    • Forced Air, Natural Gas
    Cooling
    • Central Air
    Appliances
    • Included: Oven/Range, Microwave, Refrigerator, Dishwasher, Washer, Dryer, Water Heater
    Features
    • Basement: Full,Unfinished
    • Attic: Pull Down Stairs
    • Number of fireplaces: 1
    Interior area
    • Total structure area: 1,667
    • Total interior livable area: 1,667 sqft
    • Finished area above ground: 1,667

    Property

    Parking
    • Total spaces: 2
    • Parking features: Attached, Unassigned, Assigned, Driveway
    • Attached garage spaces: 1
    • Has uncovered spaces: Yes
    Features
    • Stories: 2
    Lot
    • Features: Level
    Details
    • Parcel number: 2769066
    • Zoning: A

    Construction

    Type & style
    • Home type: Condo
    • Architectural style: Townhouse
    • Property subtype: Condominium, Townhouse
    Materials
    • Vinyl Siding
    Condition
    • New construction: No
    • Year built: 2020

    Utilities & green energy

    • Sewer: Shared Septic
    • Water: Public

    Community & HOA

    HOA
    • Has HOA: Yes
    • Services included: Maintenance Grounds, Snow Removal
    • HOA fee: $350 monthly
    Location
    • Region: Burlington

    Financial & listing details

    • Price per square foot: $240/sqft
    • Tax assessed value: $233,800
    • Annual tax amount: $6,219
    • Date on market: 4/27/2026

    Price history

    DateEventPrice
    7/4/2026Pending sale$409,800+2.5%$246/sqft
    Source: Smart MLS #24169554 Report a problem
    6/30/2026Sold$400,000-2.4%$240/sqft
    Source: Smart MLS #24169554 Report a problem
    5/1/2026Listed for sale$409,800+25.2%$246/sqft
    Source: Smart MLS #24169554 Report a problem
    10/8/2021Sold$327,400-0.8%$196/sqft
    Source: Smart MLS #170412444 Report a problem
    7/15/2021Contingent$329,900$198/sqft
    Source: Smart MLS #170412444 Report a problem
    7/7/2021Price change$329,900+1.5%$198/sqft
    Source: Smart MLS #170412444 Report a problem
    6/21/2021Listed for sale$324,900$195/sqft
    Source: Smart MLS #170412444 Report a problem

    Public tax history

    YearProperty taxesTax assessment
    2025$6,219 +2.7%$233,800
    2024$6,055 -14.5%$233,800 +6.3%
    2023$7,080 $219,870
    Find assessor info on the county website

    Neighborhood: 06013

    Nearby schools

    GreatSchools rating
    Sell for more on Zillow
    Get a Zillow Showcase℠ listing at no additional cost and you could sell for .
    $401,900
    2% more
    +$8,038
    With Zillow Showcase(estimated)
    $409,938
    Sell for more on Zillow
    Get a Zillow Showcase℠ listing at no additional cost and you could sell for .
    $401,900
    2% more
    +$8,038
    With Zillow Showcase(estimated)
    $409,938