Bring your buyers to this beautifully maintained, improved, and expanded single family home with exterior vinyl siding, a brand new shingle roof(7/7/2025) with transferable warranty. All existing roofing materials were removed before new roof installed. Upgrades include all windows replaced except 4, laminate wood flooring in the main level except dining room which has luxury vinyl plank. Newer kitchen (2021) featuring quartz countertops, electric cooking, refrigerator, built in microwave and dishwasher. Main level bathroom was replaced in 2021. This property has an oversized lot with a huge backyard, patio, shed and covered porch. Laundry room has pull down attic storage, mechanicals, washer, dryer, electric hot water tank(2023) and exit door to covered patio. Above ground oil tank side yard, front yard oil tank removed by Professional Tank & Environmental(PTE) with a permit(2022). Ready for your buyers to move in, sellers do not need to find new housing so a quick settlement is possible. Seller paid one year home warranty, 5% down payment assistance to those who qualify through PHFA, please contact the listing agent for details.
Sold for $369,900
$369,900
29 Crabtree Dr, Levittown, PA 19055
4beds
1,740sqft
Single Family Residence
Built in 1953
8,280 Square Feet Lot
$386,700 Zestimate®
$213/sqft
$3,099 Estimated rent
Home value
$386,700
$360,000 - $418,000
$3,099/mo
Zestimate® history
Owner options
List your home for rent
$3,099/mo
Rent Zestimate®
Find your next renter with Zillow Rental Manager. Plus, with online applications, you can quickly screen prospective tenants – for free.
$3,099/mo
Rent Zestimate®
Refinance and save
$2,332/mo
Est. payment
Refinancing to a lower rate could help reduce your monthly payments and save thousands over the life of the loan.
$2,332/mo
Est. payment
Explore your selling options
Work with a Zillow partner agent
Leverage their expertise and Zillow's premium Showcase listings to get your home seen by more buyers.
Get startedList with your own agent
Get your home in front of millions of buyers by listing it on Zillow.
Learn how to do itSell it yourself
Take full control of how buyers see your home on Zillow by listing For Sale by Owner (FSBO).
List your homeWhat's special
Quartz countertopsHuge backyardOversized lotBrand new shingle roofLuxury vinyl plankLaminate wood flooringNewer kitchen
Zillow last checked:
Listing updated:
Listed by:
Drew Reilly 215-859-2063,
RE/MAX Total - Fairless Hills
Bought with:
Mara Irizarry, RS221999L
Opus Elite Real Estate
Source: Bright MLS,MLS#: PABU2100392
Facts & features
Interior
Bedrooms & bathrooms
- Bedrooms: 4
- Bathrooms: 2
- Full bathrooms: 2
- Main level bathrooms: 1
- Main level bedrooms: 2
Rooms
- Room types: Living Room, Dining Room, Primary Bedroom, Bedroom 2, Bedroom 3, Bedroom 4, Kitchen, Laundry, Bathroom 1, Bathroom 2
Primary bedroom
- Features: Flooring - Laminated, Ceiling Fan(s)
- Level: Main
- Area: 216 Square Feet
- Dimensions: 18 x 12
Bedroom 2
- Features: Flooring - Laminated
- Level: Main
- Area: 110 Square Feet
- Dimensions: 10 x 11
Bedroom 3
- Features: Flooring - Laminated
- Level: Upper
- Area: 120 Square Feet
- Dimensions: 10 x 12
Bedroom 4
- Features: Flooring - Laminated
- Level: Upper
- Area: 120 Square Feet
- Dimensions: 10 x 12
Bathroom 1
- Features: Bathroom - Stall Shower
- Level: Main
- Area: 72 Square Feet
- Dimensions: 9 x 8
Bathroom 2
- Features: Bathroom - Tub Shower
- Level: Upper
- Area: 72 Square Feet
- Dimensions: 9 x 8
Dining room
- Features: Flooring - Luxury Vinyl Plank
- Level: Main
- Area: 150 Square Feet
- Dimensions: 15 x 10
Kitchen
- Features: Flooring - Laminated, Kitchen - Electric Cooking, Granite Counters, Built-in Features
- Level: Main
- Area: 100 Square Feet
- Dimensions: 10 x 10
Laundry
- Features: Attic - Pull-Down Stairs
- Level: Main
- Area: 100 Square Feet
- Dimensions: 10 x 10
Living room
- Features: Flooring - Laminated
- Level: Main
- Area: 200 Square Feet
- Dimensions: 20 x 10
Heating
- Baseboard, Oil
Cooling
- Ceiling Fan(s), Other, Electric
Appliances
- Included: Microwave, Built-In Range, Dishwasher, Dryer, Oven/Range - Electric, Range Hood, Refrigerator, Washer, Electric Water Heater
- Laundry: Main Level, Laundry Room
Features
- Open Floorplan, Dry Wall
- Has basement: No
- Has fireplace: No
Interior area
- Total structure area: 1,740
- Total interior livable area: 1,740 sqft
- Finished area above ground: 1,740
- Finished area below ground: 0
Property
Parking
- Total spaces: 2
- Parking features: Concrete, Driveway, On Street
- Uncovered spaces: 2
Accessibility
- Accessibility features: None
Features
- Levels: Two
- Stories: 2
- Patio & porch: Patio
- Exterior features: Sidewalks, Street Lights, Lighting
- Pool features: None
- Fencing: Wood
Lot
- Size: 8,280 Square Feet
- Dimensions: 60.00 x 138.00
Details
- Additional structures: Above Grade, Below Grade
- Parcel number: 05048474
- Zoning: R3
- Special conditions: Standard
Construction
Type & style
- Home type: SingleFamily
- Architectural style: Cape Cod
- Property subtype: Single Family Residence
Materials
- Frame
- Foundation: Slab
- Roof: Architectural Shingle
Condition
- Good
- New construction: No
- Year built: 1953
Utilities & green energy
- Electric: 100 Amp Service
- Sewer: Public Sewer
- Water: Public
- Utilities for property: Electricity Available, Cable Available, Fiber Optic
Community & HOA
Community
- Subdivision: Crabtree Hollow
HOA
- Has HOA: No
Location
- Region: Levittown
- Municipality: BRISTOL TWP
Financial & listing details
- Price per square foot: $213/sqft
- Tax assessed value: $19,200
- Annual tax amount: $5,233
- Date on market: 7/19/2025
- Listing agreement: Exclusive Right To Sell
- Listing terms: Cash,Conventional,FHA
- Inclusions: All Appliances In 'as Is" Condition
- Ownership: Fee Simple
Price history
| Date | Event | Price |
|---|---|---|
| 8/29/2025 | Sold | $369,900$213/sqft |
Source:  Bright MLS #PABU2100392 Report a problem Bright MLS #PABU2100392 Report a problem | ||
| 8/5/2025 | Pending sale | $369,900$213/sqft |
Source: Bright MLS #PABU2100392 Report a problem | ||
| 8/1/2025 | Price change | $369,900-2.6%$213/sqft |
Source: Bright MLS #PABU2100392 Report a problem | ||
| 7/19/2025 | Listed for sale | $379,900+85.3%$218/sqft |
Source: Bright MLS #PABU2100392 Report a problem | ||
| 11/6/2019 | Sold | $205,000-4.6%$118/sqft |
Source: Public Record Report a problem | ||
| 7/15/2019 | Price change | $214,900-2.3%$124/sqft |
Source: Thomas M Kaczor RE Inc #PABU444268 Report a problem | ||
| 4/5/2019 | Price change | $219,900-2.7%$126/sqft |
Source: Thomas M Kaczor RE Inc #PABU444268 Report a problem | ||
| 3/20/2019 | Price change | $225,900-3.8%$130/sqft |
Source: Thomas M Kaczor RE Inc #PABU444268 Report a problem | ||
| 3/4/2019 | Listed for sale | $234,900+4%$135/sqft |
Source: Thomas M Kaczor RE Inc #PABU444268 Report a problem | ||
| 12/1/2018 | Listing removed | $225,900$130/sqft |
Source: Thomas M Kaczor RE Inc #1000245643 Report a problem | ||
| 11/2/2018 | Price change | $225,900+2.7%$130/sqft |
Source: Thomas M Kaczor RE Inc #1000245643 Report a problem | ||
| 9/4/2018 | Price change | $219,900-2.2%$126/sqft |
Source: Thomas M Kaczor RE Inc #1000245643 Report a problem | ||
| 4/24/2018 | Price change | $224,900-2.2%$129/sqft |
Source: Thomas M Kaczor Re Inc #1000245643 Report a problem | ||
| 10/3/2017 | Price change | $229,900-2.1%$132/sqft |
Source: Thomas M Kaczor Real Estate Inc #7022712 Report a problem | ||
| 9/11/2017 | Price change | $234,900-4.5%$135/sqft |
Source: Thomas M Kaczor Real Estate Inc #7022712 Report a problem | ||
| 8/22/2017 | Price change | $245,900-90%$141/sqft |
Source: Thomas M Kaczor Real Estate Inc #7022712 Report a problem | ||
| 8/18/2017 | Price change | $2,459,000+884%$1,413/sqft |
Source: Thomas M Kaczor Real Estate Inc #7022712 Report a problem | ||
| 7/20/2017 | Listed for sale | $249,900$144/sqft |
Source: Thomas M Kaczor Real Estate Inc #7022712 Report a problem | ||
Public tax history
| Year | Property taxes | Tax assessment |
|---|---|---|
| 2025 | $5,233 +0.4% | $19,200 |
| 2024 | $5,214 +0.7% | $19,200 |
| 2023 | $5,176 | $19,200 |
| 2022 | $5,176 | $19,200 |
| 2021 | $5,176 | $19,200 |
| 2020 | $5,176 +2% | $19,200 |
| 2018 | $5,074 +1.5% | $19,200 |
| 2017 | $4,997 +31.2% | $19,200 |
| 2016 | $3,809 +5.8% | $19,200 |
| 2015 | $3,601 | $19,200 |
| 2014 | $3,601 | $19,200 |
| 2013 | -- | $19,200 |
| 2012 | -- | $19,200 |
| 2011 | -- | $19,200 |
| 2010 | -- | $19,200 |
| 2009 | -- | $19,200 |
| 2008 | -- | $19,200 |
| 2007 | -- | $19,200 |
| 2006 | -- | $19,200 |
| 2005 | -- | $19,200 +300% |
| 2004 | -- | $4,800 |
| 2003 | -- | $4,800 |
| 2002 | -- | $4,800 +6.7% |
| 2000 | -- | $4,500 |
Find assessor info on the county website
Neighborhood: Crabtree Hollow
Nearby homes
- $395,0004 bd2 ba1.8k sqft27 Crabtree Dr, Levittown, PA 19055Sold

- $385,3004 bd2 ba1.2k sqft33 Crabtree Dr, Levittown, PA 19055Off Market
- $446,6004 bd2 ba1.8k sqft35 Crabtree Dr, Levittown, PA 19055Off Market
- $395,0004 bd2 ba1.5k sqft23 Crabtree Dr, Levittown, PA 19055Sold
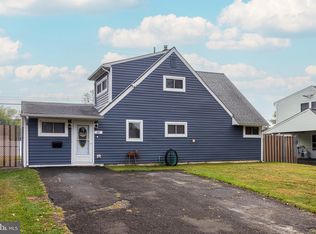
- $340,9003 bd2 ba1.4k sqft32 Crabtree Dr, Levittown, PA 19055Off Market
- $376,200-- bd2 ba1.7k sqft28 Crabtree Dr, Levittown, PA 19055Off Market
- $398,6003 bd2 ba1.9k sqft39 Crabtree Dr, Levittown, PA 19055Off Market
- $402,7003 bd2 ba1.2k sqft21 Crabtree Dr, Levittown, PA 19055Off Market
Nearby schools
GreatSchools rating
- 4/10Brookwood Elementary SchoolGrades: K-5Distance: 1.4 mi
- 6/10Neil A Armstrong Middle SchoolGrades: 6-8Distance: 1.3 mi
- 3/10Truman Senior High SchoolGrades: PK,9-12Distance: 2.3 mi
Schools provided by the listing agent
- Elementary: Brookwood
- Middle: Armstrong
- High: Harry Truman
- District: Bristol Township
Source: Bright MLS. This data may not be complete. We recommend contacting the local school district to confirm school assignments for this home.
Get a cash offer in 3 minutes
Find out how much your home could sell for in as little as 3 minutes with a no-obligation cash offer.
Estimated market value
$386,700
Get a cash offer in 3 minutes
Find out how much your home could sell for in as little as 3 minutes with a no-obligation cash offer.
Estimated market value
$386,700
- Pennsylvania
- Bucks County
- Levittown
- 19055
- Crabtree Hollow
- 29 Crabtree Dr
Nearby cities
Nearby neighborhoods
Nearby zip codes
Other Levittown Topics
